Buckingham Building
Also known as: New Athenaeum; Socony Vacuum Building
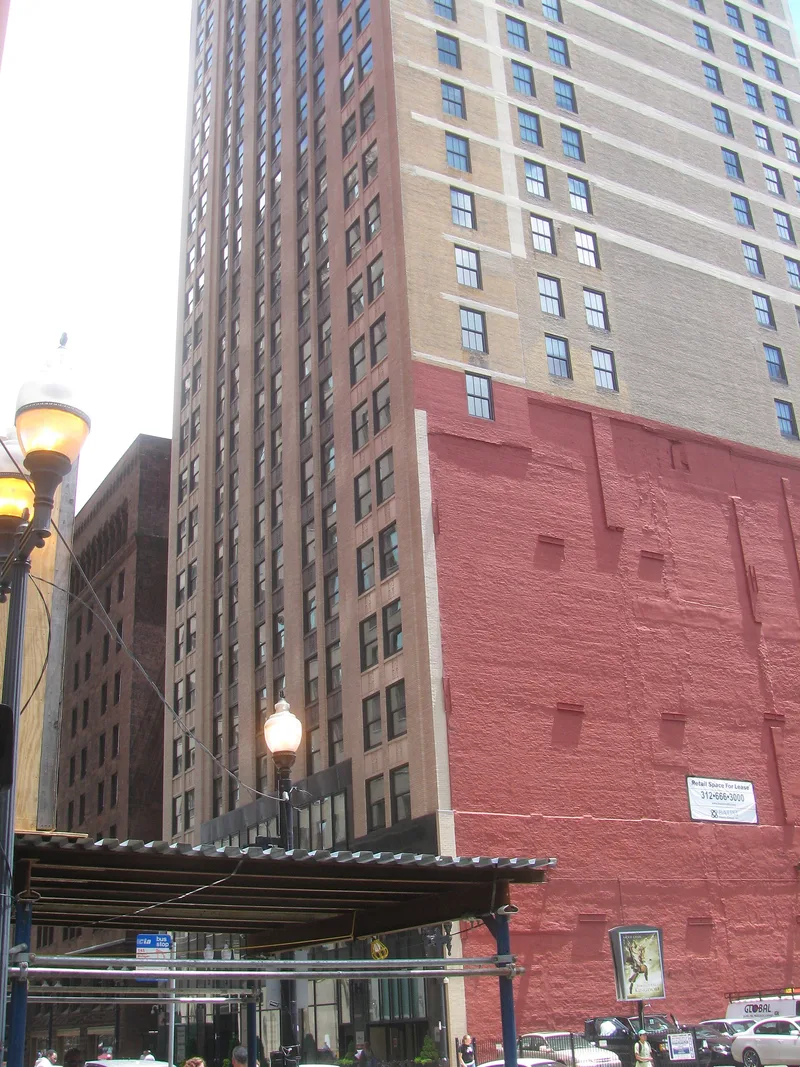

Why it's listed
Rising twenty-seven stories on East Van Buren Street, just west of Michigan Avenue in Chicago's Loop, this Art Deco office tower was designed by Holabird & Root between 1927 and 1929 and opened in May 1930. Its steel and reinforced concrete frame is clad in black granite at the base, Milwaukee cream brick above, and terra cotta spandrels decorated with stylized floral designs. An L-shaped plan with a notch at the southeast corner brought light and lake views to upper floors. The lobby keeps its original Belgian black and Notre Dame marble, brushed aluminum elevator doors with transportation scenes, and chevron details. Early tenants were largely railroad, lumber, and oil firms, among them the Vacuum Oil Company, which later became Socony-Vacuum and gave the building a second name in 1940. The building is recognized for its distinctive architecture, its link to a leading Chicago firm, and its role in the city's commercial development.
Significance in brief: The nomination presents the building as a notable example of Art Deco commercial architecture by the prominent Chicago firm Holabird & Root. It also reflects the city's speculative office building tradition and its early tenants, including the Vacuum Oil Company, later Socony-Vacuum, which leased much of the building and gave it a second name.
Machine-generated summary. This summary was generated by a language model from the official nomination document and has not been reviewed line by line by an editor. It may contain errors. Check the source document before relying on any detail. Source: nomination document (PDF) · National Archives catalog entry. NRHP reference 00000942, listed August 10, 2000. Summary generated October 2026 (model claude-sonnet-5-5, prompt v1.0-2026-10-29, confidence medium).
Key facts
| Address | 59-67 E. Van Buren St., Chicago |
|---|---|
| County | Cook County |
| Listed | August 10, 2000 |
| Reference number | 00000942 |
| Resource type | Building |
| Architect / builder | Holabird & Root |
| Architectural style | Modern Movement: Art Deco |
| Areas of significance | Architecture |
| Level of significance | Local |
| Status (as stated in the nomination) | Described as currently only 34% occupied, with retail spaces on the ground floor and a vacant second floor; some alterations to storefronts, upper floors and elevators. |
| Acreage | 0.9 |
| Coordinates | 41.87681, -87.62502 (NPS GIS) |
What listing means for this property
For an income-producing building, listing (individually or as a contributing building in a district) is the gateway to the 20% federal rehabilitation tax credit on qualified rehabilitation costs, often stackable with state credits. Work claiming the credit must follow the Secretary of the Interior's Standards and be approved in advance.
Listing does not restrict a private owner acting without federal money or permits; where federal funding or licensing is involved, Section 106 review applies.
General information, not legal or tax advice. Rules change; confirm with your State Historic Preservation Office or a qualified adviser.
Sources and further reading
- National Park Service, National Register of Historic Places database (snapshot May 2026), reference 00000942.
- Nomination form (PDF, National Archives) — catalog entry
- Wikipedia article (used for cross-checking only; text not reproduced here)
- Wikidata Q16985591
- This listing as JSON
Last updated October 2026. Found an error? See the editorial policy for how to report it.