Chicago Club

Why it's listed
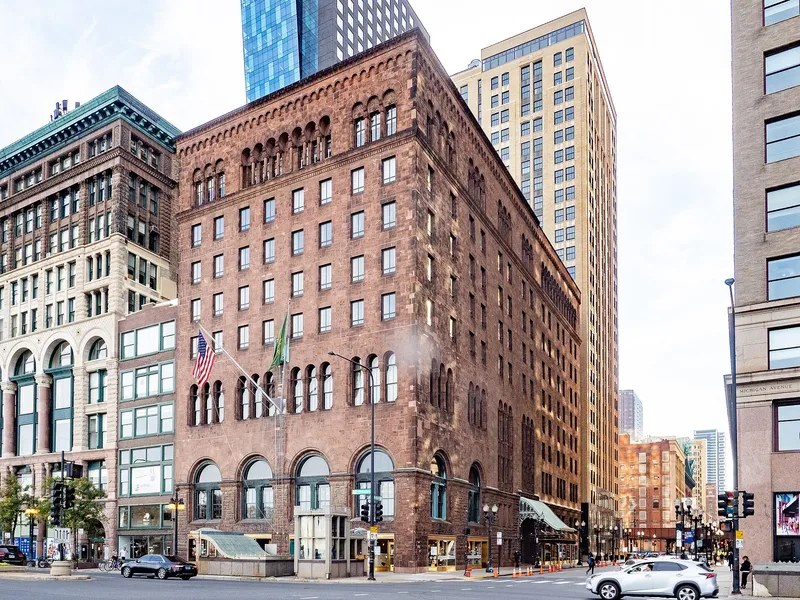
Standing at the southwest corner of Van Buren Street and South Michigan Avenue, this eight-story clubhouse faces Grant Park in Chicago's Loop. It was built in two stages: an annex finished in 1927-28, then the main building after the club's earlier home, the former Art Institute building purchased in 1891, collapsed in June 1928 during rehabilitation. Architects Alfred H. Granger and John C. Bollenbacher kept the Romanesque Revival style so the two parts would match. Walls combine polished granite at the base with rough-faced brownstone above, along with terra cotta trim, bronze storefronts and a large bronze entrance canopy. Some capitals and rondels echo or reuse elements from the earlier Burnham & Root building. Inside are a lobby, two-story lounge, library, grill, dining room, meeting rooms and bedrooms, most retaining original finishes. Completed in 1929, it was the last building constructed on this stretch of Michigan Avenue until 1958, and it houses one of Chicago's longest-established social clubs.
Significance in brief: The building houses the Chicago Club, one of the city's oldest and most prominent social clubs, founded in the 1860s-1870s era of club formation. It replaced the club's earlier home, the Burnham & Root Art Institute building, and was the last structure built along South Michigan Avenue before the Depression. Its exterior and public interiors remain highly intact.
Machine-generated summary. This summary was generated by a language model from the official nomination document and has not been reviewed line by line by an editor. It may contain errors. Check the source document before relying on any detail. Source: nomination document (PDF) · National Archives catalog entry. NRHP reference 05000109, listed February 28, 2005. Summary generated October 2026 (model claude-sonnet-5-5, prompt v1.0-2026-10-29, confidence medium).
Key facts
| Address | 81 East Van Buren St., Chicago |
|---|---|
| County | Cook County |
| Listed | February 28, 2005 |
| Reference number | 05000109 |
| Resource type | Building |
| Architect / builder | Alfred H. Granger and John C. Bollenbacher (architects); Edward L. Scheidenhelm (contractor) |
| Architectural style | Romanesque (Romanesque Revival) |
| Areas of significance | Architecture, Commerce, Social History, Entertainment/Recreation |
| Level of significance | Local |
| Status (as stated in the nomination) | Still in use as a social clubhouse; interior public spaces described as having excellent integrity and being continually refurbished and restored. |
| Acreage | 0.9 |
| Coordinates | 41.87696, -87.62470 (NPS GIS) |
What listing means for this property
National Register listing is honorary: it recognises significance and does not restrict what a private owner may do without federal money or permits. It unlocks the 20% federal rehabilitation tax credit for income-producing buildings, state credits in many states, and Section 106 review when federal agencies are involved. See what listing means in practice.
General information, not legal or tax advice. Rules change; confirm with your State Historic Preservation Office or a qualified adviser.
Sources and further reading
- National Park Service, National Register of Historic Places database (snapshot May 2026), reference 05000109.
- Nomination form (PDF, National Archives) — catalog entry
- Wikipedia article (used for cross-checking only; text not reproduced here)
- Wikidata Q5095544
- This listing as JSON
Last updated October 2026. Found an error? See the editorial policy for how to report it.