Mundelein College Skyscraper Building
Also known as: Mundelein Skyscraper

Why it's listed
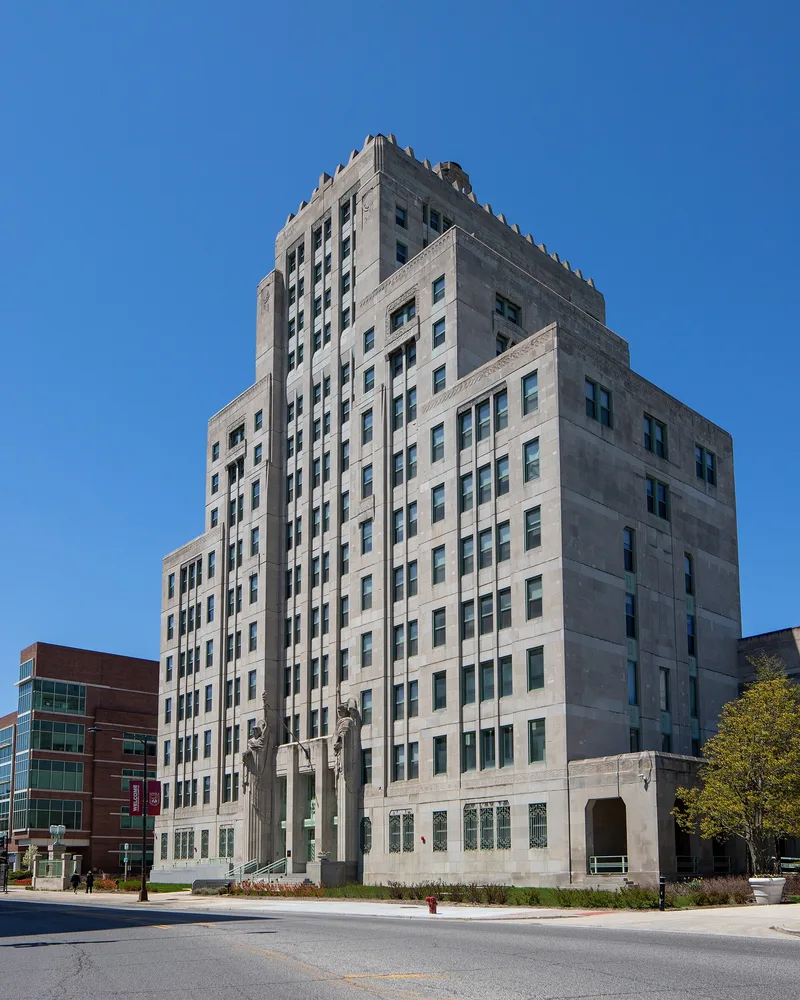
Mundelein College's main building at 6363 N. Sheridan Road in Chicago is a 15-story skyscraper of steel and concrete faced in Indiana limestone. Completed in 1929-30, it rises 198 feet, the maximum height the law allowed at the time. Setbacks on the fourth, eighth and eleventh floors give it a stepped, ziggurat-like profile topped by a hipped-roof central tower. Two limestone angels, four stories high, flank the main entrance: Uriel holds the Book of Wisdom and Jophiel holds the Earth and a torch of knowledge. Inside, chamfered arches, brass door plates, marble stairs and walls, and a seventh-floor plant conservatory carry the moderne detailing. The college's first president described the aim as uniting the best of tradition with the best of the modern. Contemporary accounts called it the first successful self-contained skyscraper college and a model plant visited by educators. It was listed for its architectural and educational importance, with the Art Deco style, ornament and craftsmanship noted by reviewers.
Significance in brief: The nomination rests on the building's architectural and educational significance. It was praised as a notable moderne landmark and as the first successful self-contained skyscraper college, and was visited by educators as a model plant. Reviewers also cited its stepped-back profile, low-relief sculpture, the stylized angels flanking the entrance, and decorative metalwork and glass.
Machine-generated summary. This summary was generated by a language model from the official nomination document and has not been reviewed line by line by an editor. It may contain errors. Check the source document before relying on any detail. Source: nomination document (PDF) · National Archives catalog entry. NRHP reference 80001348, listed May 31, 1980. Summary generated October 2026 (model claude-sonnet-5-5, prompt v1.0-2026-10-29, confidence medium).
Key facts
| Address | 6363 N. Sheridan Rd., Chicago |
|---|---|
| County | Cook County |
| Listed | May 31, 1980 |
| Reference number | 80001348 |
| Resource type | Building |
| Period of significance | Sept. 29, 1930 - present |
| Architect / builder | Joseph W. McCarthy and Nairne W. Fisher |
| Architectural style | Moderne (Art Deco) |
| Areas of significance | Education, Architecture |
| Level of significance | State |
| Status (as stated in the nomination) | Listed as occupied, in good condition, in educational use, and on its original site. |
| Acreage | 1 |
| Coordinates | 41.99856, -87.65645 (NPS GIS) |
What listing means for this property
For a publicly owned building or structure, listing mainly matters when federal funds, permits or licences are involved: projects then go through Section 106 review so effects on the property are considered. Listing also strengthens applications for preservation grants and, for leased income-producing uses, can enable the federal rehabilitation tax credit.
General information, not legal or tax advice. Rules change; confirm with your State Historic Preservation Office or a qualified adviser.
Sources and further reading
- National Park Service, National Register of Historic Places database (snapshot May 2026), reference 80001348.
- Nomination form (PDF, National Archives) — catalog entry
- Wikidata Q6935770
- This listing as JSON
Last updated October 2026. Found an error? See the editorial policy for how to report it.