Gauler, John, Houses

Why it's listed
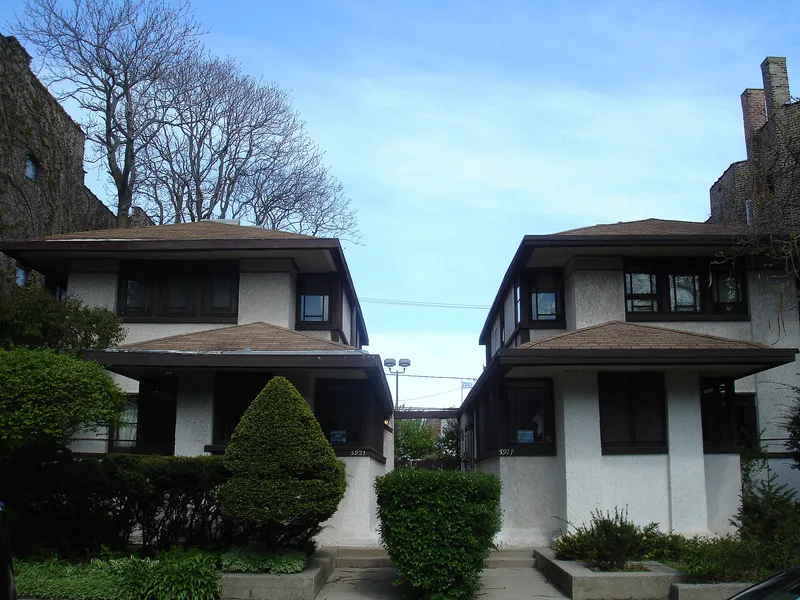
Two mirror-image houses at 5917 and 5921 North Magnolia Avenue in Chicago form a detached duplex scheme designed by Walter Burley Griffin in 1909. John Gauler built them as speculative ventures and never lived in them, selling both as soon as they were finished. Each house is rectangular, with a projecting front porch, a double-pitched hip roof with wide overhangs, stucco walls trimmed in dark-stained wood, and casement windows. The main entrances face each other along a shared sidewalk. Inside, living and dining rooms open around a central chimney and stair unit, with oiled oak trim and horizontal moldings that echo the window bands outside. Griffin, who had been Frank Lloyd Wright's chief assistant until 1906, was trained as a landscape architect and sought careful siting. The houses were listed for this unified grouping of city dwellings, for their strong Prairie character, and for their early date in his independent practice. Alterations have been modest.
Significance in brief: The houses are significant as a unified composition in which Griffin, trained as a landscape architect, grouped city houses to make effective use of valuable land. They are also notable for their strong Prairie design, with geometric masses and linear articulation, and for their early date, only two years after Griffin entered private practice.
Machine-generated summary. This summary was generated by a language model from the official nomination document and has not been reviewed line by line by an editor. It may contain errors. Check the source document before relying on any detail. Source: nomination document (PDF) · National Archives catalog entry. NRHP reference 77000475, listed June 17, 1977. Summary generated October 2026 (model claude-sonnet-5-5, prompt v1.0-2026-10-29, confidence medium).
Key facts
| Address | 5917--5921 N. Magnolia Ave., Chicago |
|---|---|
| County | Cook County |
| Listed | June 17, 1977 |
| Reference number | 77000475 |
| Resource type | Building |
| Architect / builder | Walter B. Griffin (Walter Burley Griffin), architect; John Gauler, builder/developer |
| Architectural style | Prairie style |
| Areas of significance | Architecture |
| Level of significance | National |
| Status (as stated in the nomination) | Described as only slightly changed, with added bookcases, some glass brick replacing windows, and an altered entrance at 5921; listed as privately owned and occupied. |
| Acreage | 0.9 |
| Coordinates | 41.99054, -87.66139 (NPS GIS) |
What listing means for this property
National Register listing is honorary: it recognises significance and does not restrict what a private owner may do without federal money or permits. It unlocks the 20% federal rehabilitation tax credit for income-producing buildings, state credits in many states, and Section 106 review when federal agencies are involved. See what listing means in practice.
General information, not legal or tax advice. Rules change; confirm with your State Historic Preservation Office or a qualified adviser.
Sources and further reading
- National Park Service, National Register of Historic Places database (snapshot May 2026), reference 77000475.
- Nomination form (PDF, National Archives) — catalog entry
- Wikipedia article (used for cross-checking only; text not reproduced here)
- Wikidata Q5527658
- This listing as JSON
Last updated October 2026. Found an error? See the editorial policy for how to report it.