Berger Park
Also known as: Park No. 1255

Why it's listed
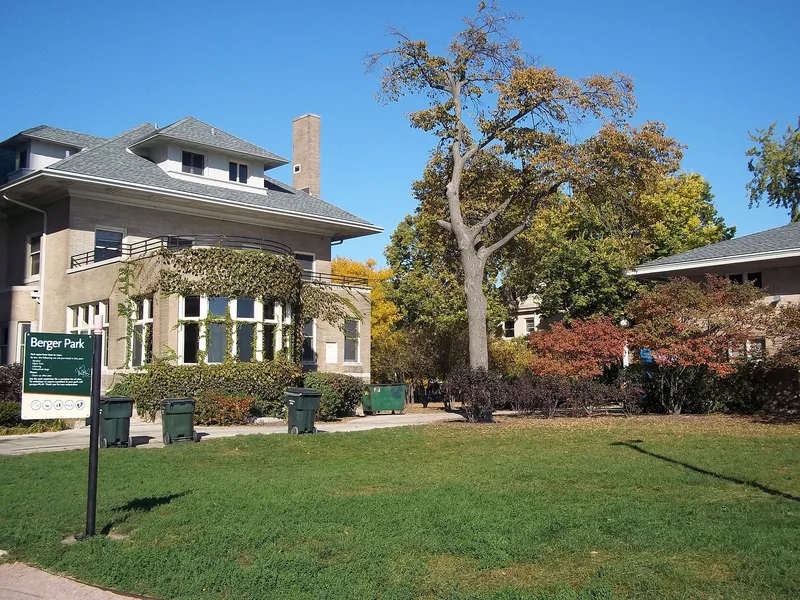
Berger Park occupies 3.34 acres at the northeast corner of North Sheridan Road and West Granville Avenue in Chicago's Edgewater neighborhood, beside Lake Michigan. It includes two brick mansions, each with a coach house, plus a playground that does not contribute to the district. The south mansion and its coach house were built in 1906 for contractor Joseph Downey and designed by William Carbys Zimmerman. The north mansion, now the North Lakeside Cultural Center, and its coach house were built in 1910 for Samuel Gunder and designed by Myron Church. Both houses follow the American Four Square form, with a square plan, hipped roof and dormers, and the south house also carries Prairie style details. They are among the last remaining lakeside mansions from Edgewater's early period. The Clerics of St. Viator used the houses from the 1940s until 1979, and the Chicago Park District bought the land in 1981. Restoration in the late 1980s preserved the front facades and many interior details.
Significance in brief: The nomination finds the park locally significant under Criterion C for architecture. The two mansions and their coach houses are described as excellent examples of the American Four Square style and are among the few remaining lakeside mansions in Edgewater. They remain without substantial change and show excellent integrity after a restoration in the late 1980s.
Machine-generated summary. This summary was generated by a language model from the official nomination document and has not been reviewed line by line by an editor. It may contain errors. Check the source document before relying on any detail. Source: nomination document (PDF) · National Archives catalog entry. NRHP reference 09001225, listed January 12, 2010. Summary generated October 2026 (model claude-sonnet-5-5, prompt v1.0-2026-10-29, confidence high).
Key facts
| Address | 6205-47 N. Sheridan Rd., Chicago |
|---|---|
| County | Cook County |
| Listed | January 12, 2010 |
| Reference number | 09001225 |
| Resource type | District |
| Period of significance | 1906 - 1910 |
| Architect / builder | William Carbys Zimmerman; Myron Church |
| Architectural style | Late 19th and Early 20th Century American Movements: Other: American Four Square |
| Criteria |
|
| Areas of significance | Architecture |
| Level of significance | Local |
| Status (as stated in the nomination) | Now a public park with the mansions and coach houses used as recreational and cultural facilities, including a cultural center and a café; both mansions were restored in the late 1980s. |
| Acreage | 3.3 |
| Coordinates | 41.99747, -87.65509 (NPS GIS) |
What listing means for this property
This is a historic district. Buildings within its boundary are either contributing (they add to the district's significance) or non-contributing. Owners of contributing income-producing buildings can claim the 20% federal rehabilitation tax credit; homeowners should look at state credits. National Register districts impose no design review by themselves; a local historic district ordinance, if one exists, does (the difference explained).
General information, not legal or tax advice. Rules change; confirm with your State Historic Preservation Office or a qualified adviser.
Sources and further reading
- National Park Service, National Register of Historic Places database (snapshot May 2026), reference 09001225.
- Nomination form (PDF, National Archives) — catalog entry
- Wikipedia article (used for cross-checking only; text not reproduced here)
- Wikidata Q18748938
- This listing as JSON
Last updated October 2026. Found an error? See the editorial policy for how to report it.