Episcopal Church of the Atonement and Parish House, The

Why it's listed
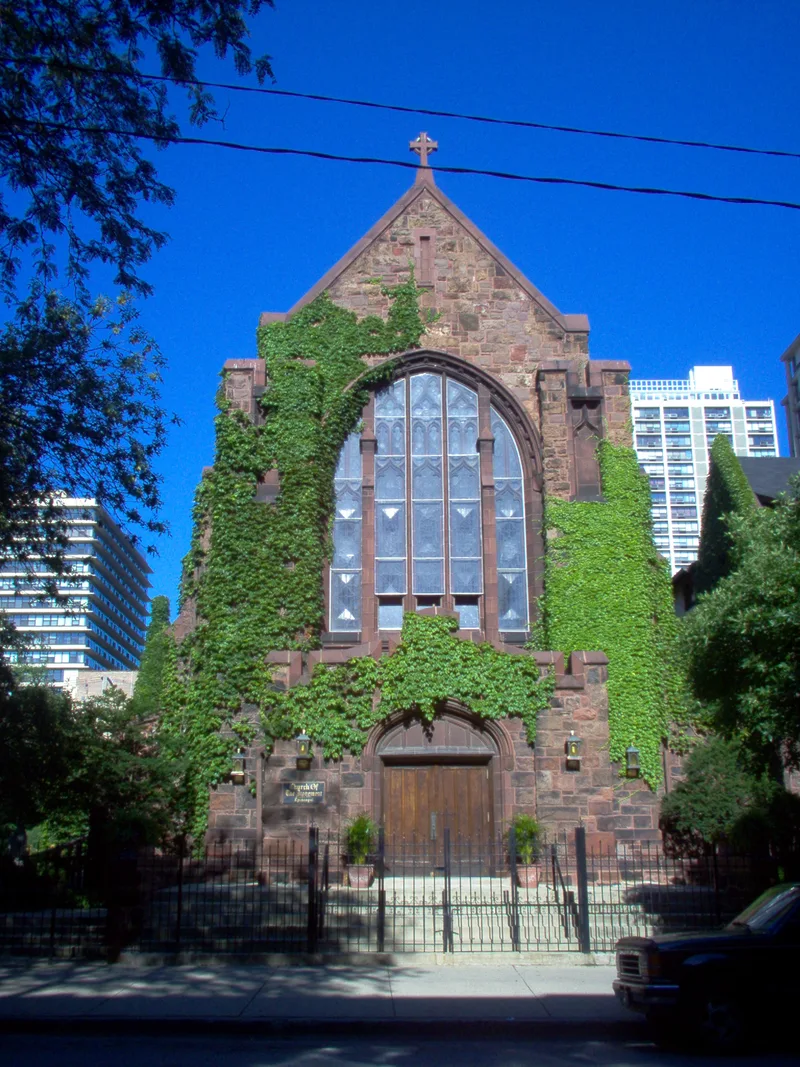
Located in Chicago's Edgewater neighborhood, one block west of Lake Michigan, this Episcopal church and its attached parish house grew through several building campaigns. Architect Henry Ives Cobb designed the original single-nave church with a corner bell tower, built in 1889-1890. In 1910 and again in 1919-1920, congregation member and architect J.E.O. Pridmore extended the chancel, added transepts and side aisles, raised the roof for clerestory windows, and replaced the tower with a new west entry. By reusing Cobb's red-brown sandstone and interior roof trusses, he produced a coherent Gothic Revival building. The parish house, begun in 1901 to designs by Myron H. Church, was enlarged by Pridmore in 1924 with a new Gothic-styled west facade. Inside, windows by Arthur Michaudel from the 1940s and communion rails dating from 1891 are among the notable furnishings. The church is valued for Cobb's design and Pridmore's sensitive expansion.
Significance in brief: The nomination presents the church as a notable Gothic Revival work by Henry Ives Cobb, whose church was one of only two illustrated in a 1895 Architectural Record review of his work. It also argues that J.E.O. Pridmore, a congregation member, reworked the building in 1910 and 1919-1920, reusing Cobb's stone and roof trusses to keep continuity with the original design.
Machine-generated summary. This summary was generated by a language model from the official nomination document and has not been reviewed line by line by an editor. It may contain errors. Check the source document before relying on any detail. Source: nomination document (PDF) · National Archives catalog entry. NRHP reference 09000590, listed July 30, 2009. Summary generated October 2026 (model claude-sonnet-5-5, prompt v1.0-2026-10-29, confidence medium).
Key facts
| Address | 5751 N. Kenmore Ave., Chicago |
|---|---|
| County | Cook County |
| Listed | July 30, 2009 |
| Reference number | 09000590 |
| Resource type | Building |
| Architect / builder | Henry Ives Cobb (original church, 1889-1890); J.E.O. Pridmore (alterations 1910, 1919, parish house enlargement 1924); Myron H. Church (original parish house, 1901) |
| Architectural style | Gothic Revival |
| Areas of significance | Architecture |
| Level of significance | Local |
| Status (as stated in the nomination) | Still used for religious purposes; the church remains largely as it was in 1920, with minor later alterations. |
| Acreage | 0.9 |
| Coordinates | 41.98705, -87.65641 (NPS GIS) |
What listing means for this property
Religious properties are listed for their architectural or historical significance, not their religious use. Listing is honorary and does not restrict the congregation's use of the building. The federal rehabilitation credit is generally unavailable unless part of the building is income-producing; some state programmes and preservation grants do cover religious buildings. Federal funding or permits trigger Section 106 review.
General information, not legal or tax advice. Rules change; confirm with your State Historic Preservation Office or a qualified adviser.
Sources and further reading
- National Park Service, National Register of Historic Places database (snapshot May 2026), reference 09000590.
- Nomination form (PDF, National Archives) — catalog entry
- Wikipedia article (used for cross-checking only; text not reproduced here)
- Wikidata Q5383301
- This listing as JSON
Last updated October 2026. Found an error? See the editorial policy for how to report it.