Edgewater Beach Apartments

Why it's listed
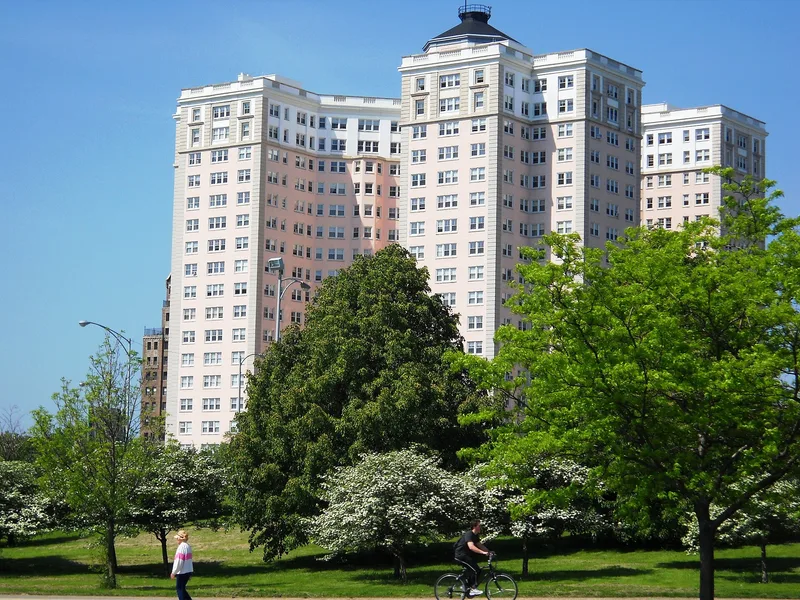
Completed in 1928 at 5555 North Sheridan Road in Chicago, this nineteen-story building offered 307 apartments with 1,517 rooms, planned as high-class transient and residential homes that mixed apartment and hotel features. Architect Benjamin H. Marshall gave it an X-shaped plan with forked wing ends to maximize light and lake views. Its reinforced concrete frame is faced with limestone on the lower floors and pink stucco with terra cotta trim above, topped by an octagonal tower. The design blends classical details in an informal Italian Villa and Renaissance manner, echoing the Mediterranean look of 1920s beach hotels and the neighboring Edgewater Beach Hotel. Inside, a two-story butternut-paneled lobby, an indoor pool and a ground-floor shopping arcade survive. Alterations in 1955 removed the exterior urns and colonnades, but most original features remain. It was listed for its architecture as a notable work by Marshall, a leading designer of Chicago luxury apartments and hotels.
Significance in brief: The nomination argues the building is significant for its architecture under Criterion C. It is an example of Marshall's work, combining luxury apartment and hotel features in an X-shaped plan with an eclectic Italian Villa/Renaissance treatment. Marshall is described as the designer who set the standard for Chicago's luxury hotels and apartment buildings.
Machine-generated summary. This summary was generated by a language model from the official nomination document and has not been reviewed line by line by an editor. It may contain errors. Check the source document before relying on any detail. Source: nomination document (PDF) · National Archives catalog entry. NRHP reference 94000979, listed August 16, 1994. Summary generated October 2026 (model claude-sonnet-5-5, prompt v1.0-2026-10-29, confidence high).
Key facts
| Address | 5555 N. Sheridan Rd., Chicago |
|---|---|
| County | Cook County |
| Listed | August 16, 1994 |
| Reference number | 94000979 |
| Resource type | Building |
| Period of significance | 1928 |
| Architect / builder | Marshall, Benjamin H., Architect |
| Architectural style | Classical Revival |
| Criteria |
|
| Areas of significance | Architecture |
| Level of significance | Local |
| Status (as stated in the nomination) | Still used as multiple dwellings, with some alterations, including 1955 changes by Holabird, Root and Burgee that removed exterior urns, columns and entablature. |
| Acreage | 0.9 |
| Within district | Bryn Mawr Avenue Historic District (Additional Documentation) |
| Coordinates | 41.98364, -87.65468 (NPS GIS) |
What listing means for this property
National Register listing is honorary: it recognises significance and does not restrict what a private owner may do without federal money or permits. It unlocks the 20% federal rehabilitation tax credit for income-producing buildings, state credits in many states, and Section 106 review when federal agencies are involved. See what listing means in practice.
General information, not legal or tax advice. Rules change; confirm with your State Historic Preservation Office or a qualified adviser.
Sources and further reading
- National Park Service, National Register of Historic Places database (snapshot May 2026), reference 94000979.
- Nomination form (PDF, National Archives) — catalog entry
- Wikipedia article (used for cross-checking only; text not reproduced here)
- Wikidata Q3047559
- This listing as JSON
Last updated October 2026. Found an error? See the editorial policy for how to report it.