West Argyle Street Historic District (Additional Documentation)

Why it's listed
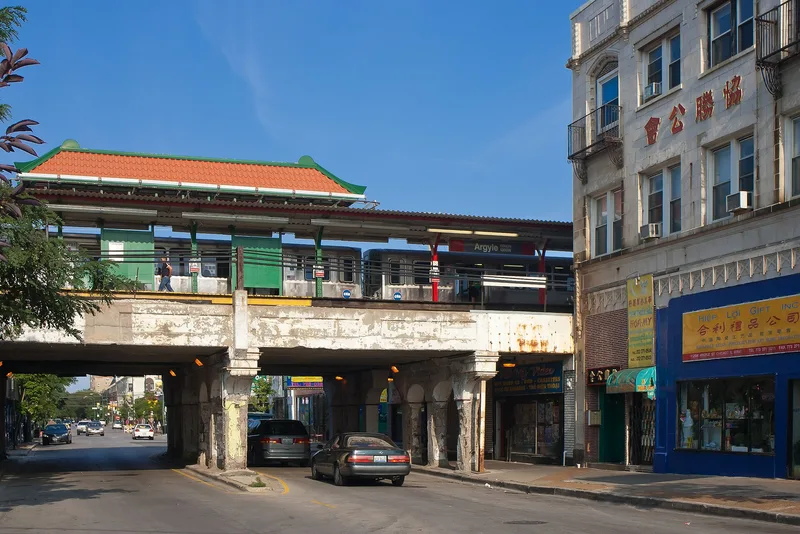
Seventy-three buildings make up this Uptown district, about six miles north of Chicago's Loop. Contributing buildings date from 1898 to 1938 and include Chicago flat buildings, courtyard apartments, apartment hotels, and one- and two-part commercial blocks, mostly brick with limestone and terra cotta detailing. Most rise one to three stories, while the twelve-story 5050 Sheridan Building of 1929 is the tallest. Styles range from Classical and Renaissance Revival to Tudor, Spanish Eclectic, Late Gothic, Queen Anne and Art Deco. Development was driven by the elevated railway, which reached Wilson Avenue after property owners petitioned in 1900 and later served an Argyle Street station. Single-family houses gave way to flats, and then to apartment hotels and storefronts clustered around the station. The district was drawn around the most intact surviving group of these buildings. Alterations are mostly to storefronts and windows, and later construction is limited and mostly matches the historic scale.
Significance in brief: The district is the most intact grouping of commercial buildings, apartment hotels and flat buildings that grew up around the Argyle train station. Its development followed the extension of the elevated railway into the northern lakefront neighborhoods. It shows how the area moved from single-family homes to dense urban development, and it keeps a high degree of integrity.
Machine-generated summary. This summary was generated by a language model from the official nomination document and has not been reviewed line by line by an editor. It may contain errors. Check the source document before relying on any detail. Source: nomination document (PDF) · National Archives catalog entry. NRHP reference 10000311, listed June 3, 2010. Summary generated October 2026 (model claude-sonnet-5-5, prompt v1.0-2026-10-29, confidence medium).
Key facts
| Address | Roughly bounded by N Sheridan Rd, W Ainslie St, N Broadway, and W Winona St, Chicago |
|---|---|
| County | Cook County |
| Listed | June 3, 2010 |
| Reference number | 10000311 |
| Resource type | District |
| Architect / builder | Levy & Klein (5050 Sheridan Building); William G. Krieg (5030-5032 North Kenmore); C. M. Almquist; S.H. Deufard; Charles Rawson; William M. Walter; Harry E. Stevens; F. E. Roberts |
| Architectural style | Early 20th Century Revival styles (Classical, Renaissance, Spanish Eclectic, Tudor, Late Gothic); Modern Movement: Art Deco |
| Areas of significance | Community Planning and Development, Architecture |
| Level of significance | Local |
| Status (as stated in the nomination) | Current functions listed include multiple dwellings, retail, single dwellings and religious facilities; the form describes high integrity with minimal post-1950 construction. |
| Acreage | 13.9 |
| Coordinates | 41.97625, -87.65702 (NPS GIS) |
What listing means for this property
This is a historic district. Buildings within its boundary are either contributing (they add to the district's significance) or non-contributing. Owners of contributing income-producing buildings can claim the 20% federal rehabilitation tax credit; homeowners should look at state credits. National Register districts impose no design review by themselves; a local historic district ordinance, if one exists, does (the difference explained).
General information, not legal or tax advice. Rules change; confirm with your State Historic Preservation Office or a qualified adviser.
Sources and further reading
- National Park Service, National Register of Historic Places database (snapshot May 2026), reference 10000311.
- Nomination form (PDF, National Archives) — catalog entry
- Wikipedia article (used for cross-checking only; text not reproduced here)
- Wikidata Q2564147
- This listing as JSON
Last updated October 2026. Found an error? See the editorial policy for how to report it.