Aquitania, The

Why it's listed
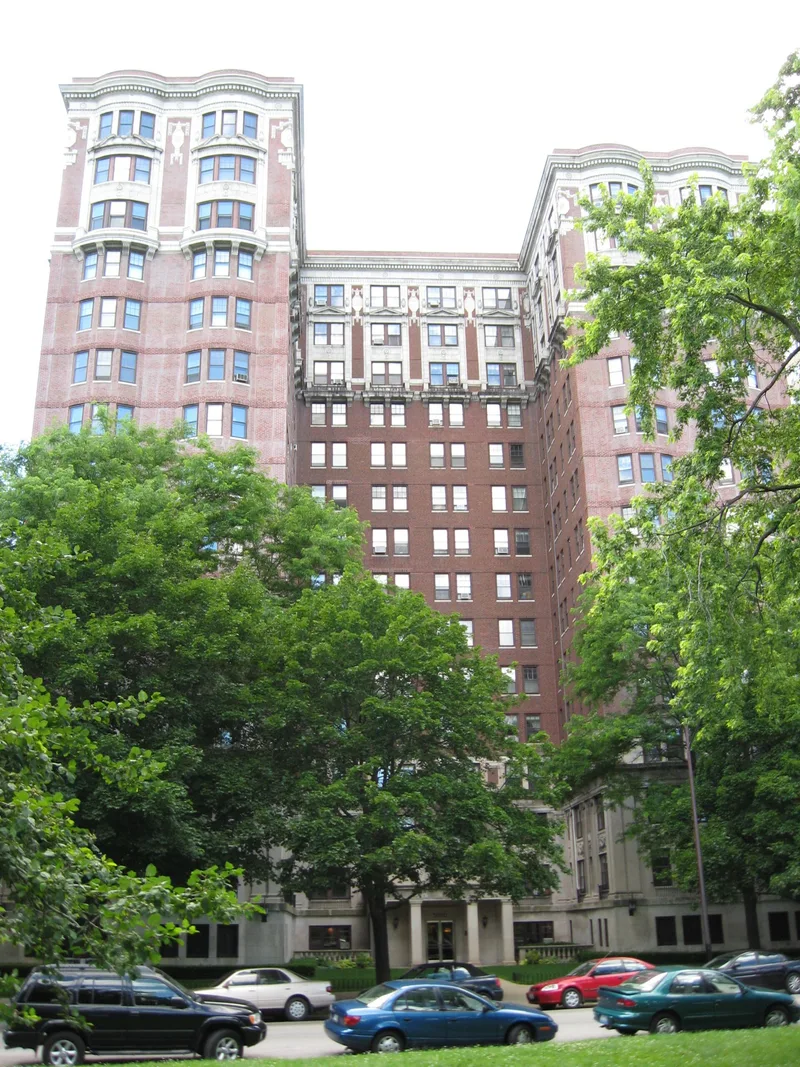
Rising fifteen stories at the northwest corner of Marine Drive and Argyle Street in Chicago's Uptown area, this courtyard apartment building was designed in 1922-23 by architects Ralph C. Harris and Byron H. Jillson for George K. Spoor, the founder of Essanay Studios. Its U-shaped plan opens east toward Lincoln Park and Lake Michigan. The red brick exterior carries limestone and terra cotta trim in Classical Revival style, arranged in a base, shaft and capital, with pilasters, swags, urns and pediments. Its 82 apartments, ranging from one to three bedrooms, were marketed as a better class of housing. In 1941 the east entrance was remodeled by architect Louis R. Solomon, and the ground-floor public rooms were redone in Art Moderne style by Smith & Herman, keeping murals and light fixtures. Lost features include a roofline parapet with urns and balconette balustrades. The building is valued for its architecture, its excellent integrity and its place in the 1920s lakefront apartment boom.
Significance in brief: The document presents the building as a well-preserved example of a 1920s "better class" lakefront apartment building in Classical Revival style. It also notes that the ground-floor public spaces were redone in Art Moderne style in 1941 and retain excellent integrity. It is tied to George K. Spoor, founder of Essanay Studios, and to the apartment boom along Lake Michigan and Lincoln Park.
Machine-generated summary. This summary was generated by a language model from the official nomination document and has not been reviewed line by line by an editor. It may contain errors. Check the source document before relying on any detail. Source: nomination document (PDF) · National Archives catalog entry. NRHP reference 02000099, listed March 1, 2002. Summary generated October 2026 (model claude-sonnet-5-5, prompt v1.0-2026-10-29, confidence medium).
Key facts
| Address | 5000 Marine Dr., Chicago |
|---|---|
| County | Cook County |
| Listed | March 1, 2002 |
| Reference number | 02000099 |
| Resource type | Building |
| Architect / builder | Ralph C. Harris and Byron H. Jillson (architects); Louis R. Solomon (1941 remodeling of entrance); Smith & Herman (1941 interior decoration) |
| Architectural style | Classical Revival; Moderne |
| Areas of significance | Community Planning and Development, Architecture |
| Level of significance | Local |
| Status (as stated in the nomination) | Still in use as multiple-dwelling apartments. Exterior and first-floor public spaces are described as intact since 1941, apart from removed terra cotta parapet and balustrades. |
| Acreage | 0.9 |
| Coordinates | 41.97357, -87.65144 (NPS GIS) |
What listing means for this property
National Register listing is honorary: it recognises significance and does not restrict what a private owner may do without federal money or permits. It unlocks the 20% federal rehabilitation tax credit for income-producing buildings, state credits in many states, and Section 106 review when federal agencies are involved. See what listing means in practice.
General information, not legal or tax advice. Rules change; confirm with your State Historic Preservation Office or a qualified adviser.
Sources and further reading
- National Park Service, National Register of Historic Places database (snapshot May 2026), reference 02000099.
- Nomination form (PDF, National Archives) — catalog entry
- Wikipedia article (used for cross-checking only; text not reproduced here)
- Wikidata Q7714123
- This listing as JSON
Last updated October 2026. Found an error? See the editorial policy for how to report it.