Sheridan Plaza Hotel

Why it's listed
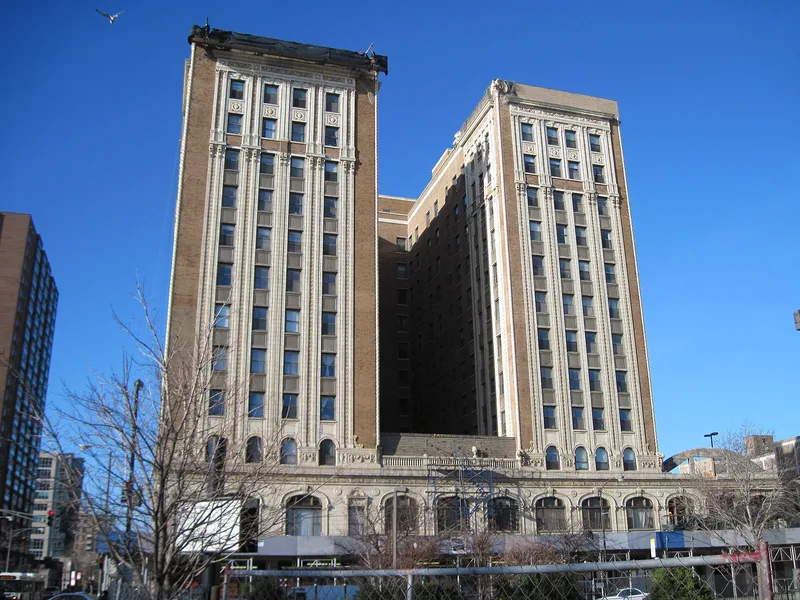
Rising twelve stories at the northeast corner of Sheridan Road and Wilson Avenue in Chicago, this concrete hotel and apartment hotel holds about 415 units above a two-story base of lobby, lounges, dining rooms and shops. Brick covers the upper floors, while white terra cotta, drawing on many periods and styles, decorates the base and the slender tower-like sections, with gargoyles, cartouches, urns and a shield held by chimeras at the Sheridan Road entrance. Inside, a barrel-vaulted lobby with rich plaster decoration is the most important space. Planned in 1919 and opened in 1921, it was the first tall building in Uptown and preceded the boom that filled the area with theaters, ballrooms, hotels and offices. Architect Walter W. Ahlschlager was also a co-owner and developer, and the partners founded the business association that became the Uptown Chamber of Commerce. The hotel hosted weddings, dances and the Chicago Cubs. By 1980 the interiors had deteriorated after a 1974 fire and years of vacancy.
Significance in brief: It was the first big building in Uptown and started the 1920s construction boom there. It is notable for its elaborate terra cotta ornament. It is also associated with architect-developer Walter W. Ahlschlager, who co-owned and co-developed it, and its partners founded the business association that became the Uptown Chamber of Commerce.
Machine-generated summary. This summary was generated by a language model from the official nomination document and has not been reviewed line by line by an editor. It may contain errors. Check the source document before relying on any detail. Source: nomination document (PDF) · National Archives catalog entry. NRHP reference 80001350, listed November 21, 1980. Summary generated October 2026 (model claude-sonnet-5-5, prompt v1.0-2026-10-29, confidence high).
Key facts
| Address | 4601--4613 N. Sheridan Rd., Chicago |
|---|---|
| County | Cook County |
| Listed | November 21, 1980 |
| Reference number | 80001350 |
| Resource type | Building |
| Period of significance | 1919-1921 |
| Architect / builder | Walter W. Ahlschlager (Architect) |
| Areas of significance | Commerce, Architecture |
| Level of significance | State |
| Status (as stated in the nomination) | Exterior generally good and unaltered except for shop fronts; interiors show considerable deterioration from deferred maintenance, a 1974 fire and five years of vacancy. |
| Acreage | 0.7 |
| Coordinates | 41.96572, -87.65462 (NPS GIS) |
What listing means for this property
For an income-producing building, listing (individually or as a contributing building in a district) is the gateway to the 20% federal rehabilitation tax credit on qualified rehabilitation costs, often stackable with state credits. Work claiming the credit must follow the Secretary of the Interior's Standards and be approved in advance.
Listing does not restrict a private owner acting without federal money or permits; where federal funding or licensing is involved, Section 106 review applies.
Noted as vacant in the nomination. Nomination documents can be decades old; current status may differ. If you are considering buying an empty listed property, read the due-diligence checklist.
General information, not legal or tax advice. Rules change; confirm with your State Historic Preservation Office or a qualified adviser.
Sources and further reading
- National Park Service, National Register of Historic Places database (snapshot May 2026), reference 80001350.
- Nomination form (PDF, National Archives) — catalog entry
- Wikipedia article (used for cross-checking only; text not reproduced here)
- Wikidata Q7494903
- This listing as JSON
Last updated October 2026. Found an error? See the editorial policy for how to report it.