Malden Towers

Why it's listed
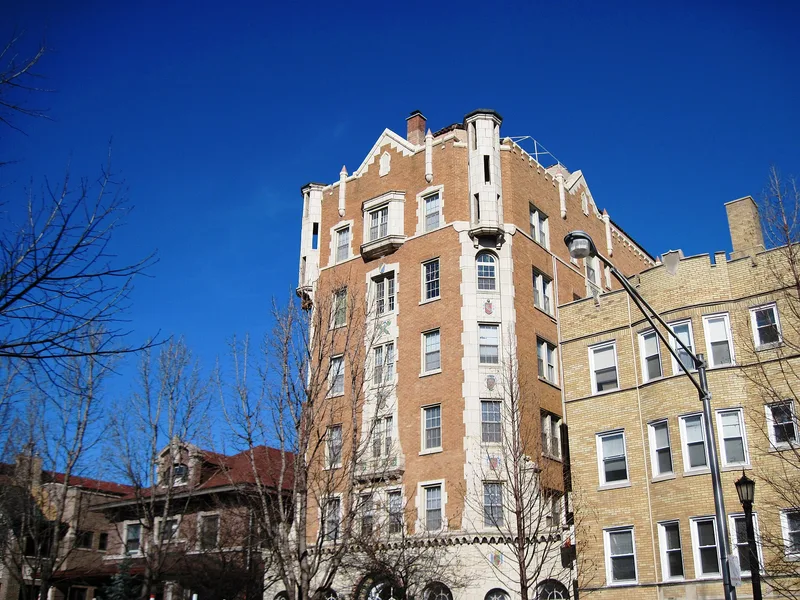
Malden Towers is a six-story apartment building with a large rooftop penthouse at 4521 North Malden Street in Chicago's Uptown. Built in 1928-29 to designs by Norwegian-born engineer N. T. Ronneberg, it is a common-corridor building, a type that packed small apartments along a central hallway on a narrow city lot. Its light tan pressed brick and cream terra cotta walls carry polygonal turrets, battlemented parapets and polychrome ornament of swords, shields, fasces and floral motifs, giving a medieval Spanish flavor. Unlike most similar buildings, it uses fine brick and terra cotta on the side walls too, leaving common brick only at the rear. The facade was narrowed to two-thirds of the lot width to stress its height. Of 77 comparable Uptown buildings, it is described as the most distinctive. It was well rented through the Depression and reportedly housed celebrities. Some original elements, including the entrance doors, roof tiles on the turrets and some gables, have been lost.
Significance in brief: The nomination argues that Malden Towers is the most distinctive of 77 common-corridor apartment buildings identified in Uptown. It has a castle-like "medieval Spanish" design, fine brick and terra cotta on the side elevations as well as the front, and an unusual decorative vocabulary. It is presented as a monument to the eclectic architecture of the 1920s.
Machine-generated summary. This summary was generated by a language model from the official nomination document and has not been reviewed line by line by an editor. It may contain errors. Check the source document before relying on any detail. Source: nomination document (PDF) · National Archives catalog entry. NRHP reference 83003560, listed December 8, 1983. Summary generated October 2026 (model claude-sonnet-5-5, prompt v1.0-2026-10-29, confidence high).
Key facts
| Address | 4521 N. Malden St., Chicago |
|---|---|
| County | Cook County |
| Listed | December 8, 1983 |
| Reference number | 83003560 |
| Resource type | Building |
| Period of significance | 1900- (specific dates 1928-29) |
| Architect / builder | N. Ronneberg, Inc. |
| Architectural style | "Medieval Spanish" eclectic design of the 1920s, with turrets, battlemented parapets and polychrome terra cotta ornament |
| Areas of significance | Architecture |
| Level of significance | Local |
| Status (as stated in the nomination) | Listed as occupied, in good condition and altered. The brick and terra cotta exteriors are described as in excellent condition, though the lobby has been remodeled and some original features are lost. |
| Acreage | 0.2 |
| Within district | Sheridan Park Historic District |
| Coordinates | 41.96414, -87.66208 (NPS GIS) |
What listing means for this property
National Register listing is honorary: it recognises significance and does not restrict what a private owner may do without federal money or permits. It unlocks the 20% federal rehabilitation tax credit for income-producing buildings, state credits in many states, and Section 106 review when federal agencies are involved. See what listing means in practice.
General information, not legal or tax advice. Rules change; confirm with your State Historic Preservation Office or a qualified adviser.
Sources and further reading
- National Park Service, National Register of Historic Places database (snapshot May 2026), reference 83003560.
- Nomination form (PDF, National Archives) — catalog entry
- Wikipedia article (used for cross-checking only; text not reproduced here)
- Wikidata Q85783444
- This listing as JSON
Last updated October 2026. Found an error? See the editorial policy for how to report it.