Graceland Cemetery
Also known as: Graceland Cemetery and Crematorium

Why it's listed
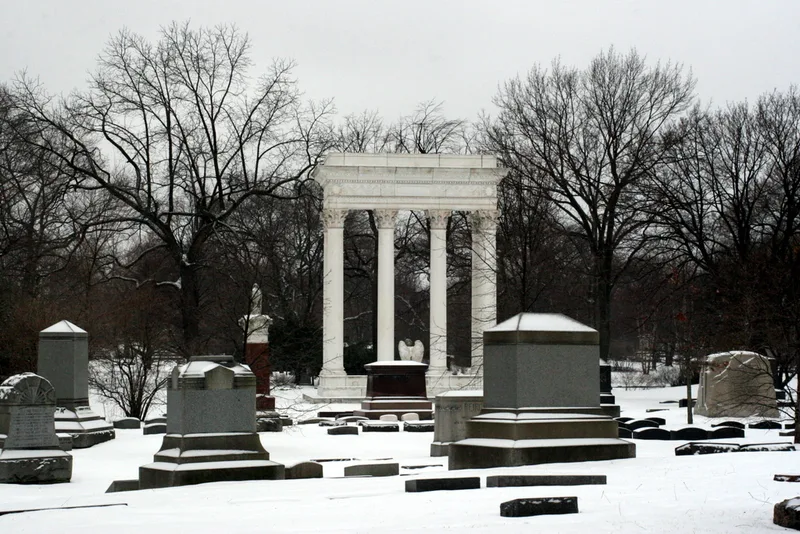
Graceland Cemetery is a 119-acre burial ground on Chicago's north side, laid out from 1860 on a sandy glacial ridge known as the Graceland spit. Founder Thomas Barbour Bryan bought the first 86 acres, and Swain Nelson designed the southwest section with advice from William Saunders. H.W.S. Cleveland planned the northwest portion around 1870, and from 1878 William Le Baron Jenney and Ossian Cole Simonds drained the low eastern ground, shaped Lake Willowmere and laid out curving roads. Simonds continued as designer and administrator until 1931. Brick and concrete walls enclose the grounds, and red granite gateposts with cast iron gates by Holabird & Roche mark the main entrance. The cemetery follows the model of early rural cemeteries such as Mount Auburn and Green-Wood. It was listed for its landscape architecture, buildings and monuments, which the nomination presents as a balanced union of planting, terrain and sculpture and as an expression of Chicago design in the late nineteenth and early twentieth centuries.
Significance in brief: The nomination argues the cemetery is an exceptional landscape of the rural cemetery and landscape lawn types, with outstanding monuments, buildings and walls reflecting Chicago's design preeminence in the late 19th and early 20th centuries. Its character is credited to Bryan, Bryan Lathrop and landscape gardener O.C. Simonds. Work by Swain Nelson, H.W.S. Cleveland, William Le Baron Jenney and Simonds shaped its sections, drainage and lake.
Machine-generated summary. This summary was generated by a language model from the official nomination document and has not been reviewed line by line by an editor. It may contain errors. Check the source document before relying on any detail. Source: nomination document (PDF) · National Archives catalog entry. NRHP reference 00001628, listed January 18, 2001. Summary generated October 2026 (model claude-sonnet-5-5, prompt v1.0-2026-10-29, confidence medium).
Key facts
| Address | 4001 N. Clark St., Chicago |
|---|---|
| County | Cook County |
| Listed | January 18, 2001 |
| Reference number | 00001628 |
| Resource type | District |
| Architect / builder | Swain Nelson (with William Saunders), Horace William Shaler Cleveland, William Le Baron Jenney, Ossian Cole Simonds; entrance gates by Holabird & Roche (1896) |
| Architectural style | Chicago; Art Nouveau; Late 19th and 20th Century Revivals |
| Criteria |
|
| Areas of significance | Landscape Architecture, Architecture, Art |
| Level of significance | National |
| Status (as stated in the nomination) | Still in use as a cemetery and crematorium; the entrance gates were recast in 1997. |
| Acreage | 119 |
| Coordinates | 41.95818, -87.66357 (NPS GIS) |
What listing means for this property
This is a historic district. Buildings within its boundary are either contributing (they add to the district's significance) or non-contributing. Owners of contributing income-producing buildings can claim the 20% federal rehabilitation tax credit; homeowners should look at state credits. National Register districts impose no design review by themselves; a local historic district ordinance, if one exists, does (the difference explained).
General information, not legal or tax advice. Rules change; confirm with your State Historic Preservation Office or a qualified adviser.
Sources and further reading
- National Park Service, National Register of Historic Places database (snapshot May 2026), reference 00001628.
- Nomination form (PDF, National Archives) — catalog entry
- Wikipedia article (used for cross-checking only; text not reproduced here)
- Wikidata Q4148426
- This listing as JSON
Last updated October 2026. Found an error? See the editorial policy for how to report it.