Teich, Curt, and Company Building

Why it's listed
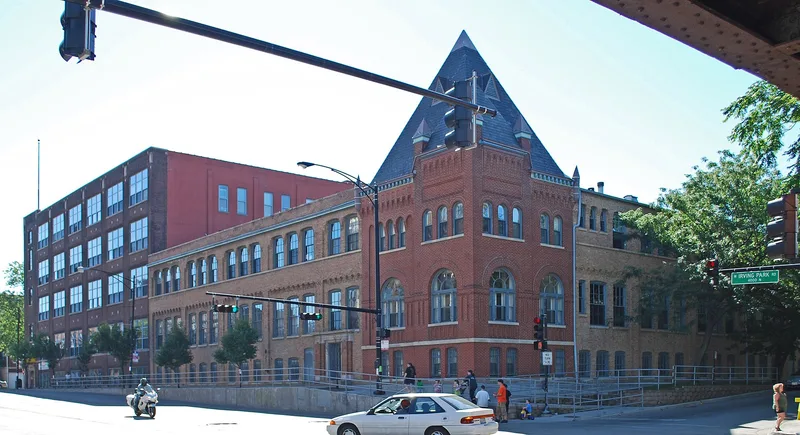
Located at Irving Park Road and Ravenswood Avenue in Chicago, this brick and heavy timber loft building was the home of Curt Teich and Company from 1910 until the firm closed in 1974. The three-story west section, built around the turn of the twentieth century in a Romanesque manner, has a detailed corner block with corbelling, arched windows and a pyramidal roof. A five-story east addition, designed by Frederick Teich, was added in 1922 to carry heavy printing equipment. Inside, departments were arranged by floor, with artists, photographers, presses and shipping connected by a vertical flow of paper. The company pioneered local-view picture postcards, becoming the largest volume postcard printer in the country from the 1920s to the 1950s, and was the first to successfully produce color postcards on an offset press. Its output of roughly a million American scenes created a major record of twentieth-century life. The buildings remain largely unchanged from the company's occupancy.
Significance in brief: The building housed Curt Teich and Company from 1910 until 1974. The company pioneered the local-view postcard, became the largest volume postcard printer in the U.S. from the 1920s to the 1950s, and in 1909 was the first U.S. firm to successfully produce color postcards on an offset press. The form says the building retains excellent integrity and is significant under Criterion A.
Machine-generated summary. This summary was generated by a language model from the official nomination document and has not been reviewed line by line by an editor. It may contain errors. Check the source document before relying on any detail. Source: nomination document (PDF) · National Archives catalog entry. NRHP reference 90000340, listed March 7, 1990. Summary generated October 2026 (model claude-sonnet-5-5, prompt v1.0-2026-10-29, confidence high).
Key facts
| Address | 1733--55 W. Irving Park Rd., Chicago |
|---|---|
| County | Cook County |
| Listed | March 7, 1990 |
| Reference number | 90000340 |
| Resource type | Building |
| Period of significance | 1910-1940 |
| Architect / builder | Teich, Frederick, J. (1922 addition); architect of the original west section unknown |
| Architectural style | Late Victorian/Romanesque; Late 19th and Early 20th Century American Movements/Commercial Style |
| Criteria |
|
| Areas of significance | Industry, Commerce, Communications |
| Level of significance | National |
| Status (as stated in the nomination) | The form says the two sections remain very much as they were when the Teich company occupied them, and were kept in good repair. The form's current function is listed as work in progress. |
| Acreage | 0.9 |
| Coordinates | 41.95390, -87.67356 (NPS GIS) |
What listing means for this property
For an income-producing building, listing (individually or as a contributing building in a district) is the gateway to the 20% federal rehabilitation tax credit on qualified rehabilitation costs, often stackable with state credits. Work claiming the credit must follow the Secretary of the Interior's Standards and be approved in advance.
Listing does not restrict a private owner acting without federal money or permits; where federal funding or licensing is involved, Section 106 review applies.
General information, not legal or tax advice. Rules change; confirm with your State Historic Preservation Office or a qualified adviser.
Sources and further reading
- National Park Service, National Register of Historic Places database (snapshot May 2026), reference 90000340.
- Nomination form (PDF, National Archives) — catalog entry
- Wikipedia article (used for cross-checking only; text not reproduced here)
- Wikidata Q85754854
- This listing as JSON
Last updated October 2026. Found an error? See the editorial policy for how to report it.