Manor House

Why it's listed
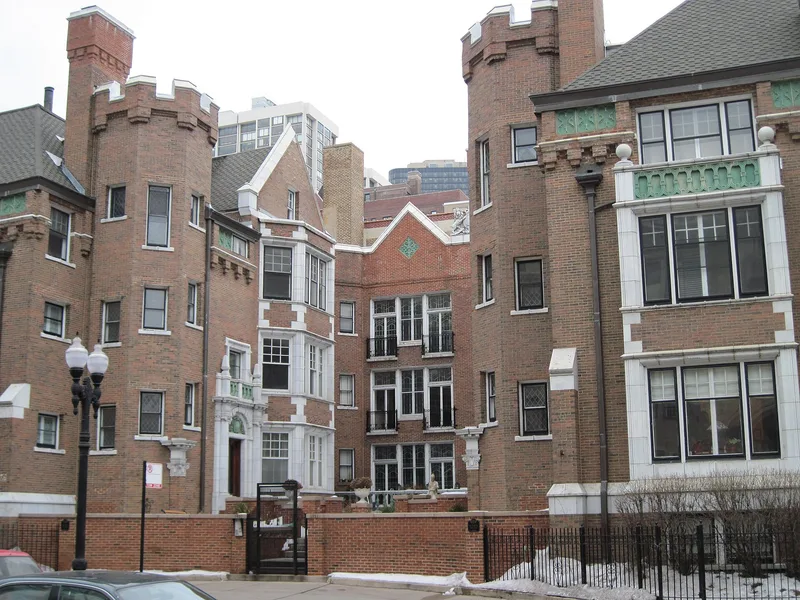
Manor House is a three-story, U-shaped red-brick apartment building at the corner of Bryn Mawr and Kenmore Avenues in Chicago's Edgewater neighborhood. Built in 1908 for developers Samuel and Kate Dalton and designed by English-born architect J. E. O. Pridmore, it follows the Tudor Revival style, with octagonal and round bays, castellated towers, green and white terra cotta trim and a royal coat of arms on the courtyard wall. It was planned as six very large apartments, with rooms such as round sun parlors called orangeries, libraries and dining rooms. Its cost was given as $75,000 to $95,000, far above nearby six-flats. A 1917 directory of better apartments placed it among the first buildings listed, and it was one of five with 12-room apartments. It is considered significant as an example of Chicago's golden age of apartment design. The building has since been converted to condominiums, with major interior changes, though the exterior remains largely intact.
Significance in brief: The nomination argues it is one of the architecturally most interesting luxury apartment buildings on Chicago's North Side and one of the earliest and best known in Edgewater. Its planning, front courtyard and Tudor Revival style represent major trends in Chicago apartment design between 1900 and World War I. Its exceptionally large apartments and high cost set it apart from comparable buildings of the period.
Machine-generated summary. This summary was generated by a language model from the official nomination document and has not been reviewed line by line by an editor. It may contain errors. Check the source document before relying on any detail. Source: nomination document (PDF) · National Archives catalog entry. NRHP reference 87001290, listed August 12, 1987. Summary generated October 2026 (model claude-sonnet-5-5, prompt v1.0-2026-10-29, confidence medium).
Key facts
| Address | 1021--1029 W. Bryn Mawr Ave., Chicago |
|---|---|
| County | Cook County |
| Listed | August 12, 1987 |
| Reference number | 87001290 |
| Resource type | Building |
| Period of significance | 1900- (specific date 1908) |
| Architect / builder | J. E. O. Pridmore |
| Architectural style | Tudor Revival |
| Areas of significance | Architecture |
| Level of significance | Local |
| Status (as stated in the nomination) | Occupied. Converted to condominiums, with extensive interior alterations; the east wing's three apartments became nine, and the west wing interior was largely dismantled. The exterior is essentially as built apart from some changes. |
| Acreage | 0.3 |
| Within district | Bryn Mawr Avenue Historic District (Additional Documentation) |
| Coordinates | 41.98354, -87.65625 (NPS GIS) |
What listing means for this property
National Register listing is honorary for a privately owned home: it does not by itself restrict what an owner may do with their own money, and it does not require public access. Restrictions come from local landmark or historic-district ordinances, which are separate (how they differ).
Owner-occupied houses are not eligible for the 20% federal rehabilitation tax credit, which applies to income-producing buildings, but many states offer credits for homeowners. Listing also opens the door to preservation easements and to buying a plaque. Start with what listing means for homeowners, renovating a listed house and selling one.
General information, not legal or tax advice. Rules change; confirm with your State Historic Preservation Office or a qualified adviser.
Sources and further reading
- National Park Service, National Register of Historic Places database (snapshot May 2026), reference 87001290.
- Nomination form (PDF, National Archives) — catalog entry
- Wikipedia article (used for cross-checking only; text not reproduced here)
- Wikidata Q6751346
- This listing as JSON
Last updated October 2026. Found an error? See the editorial policy for how to report it.