Cook County Hospital Administration Building
Also known as: Main Building; Cook County Hospital

Why it's listed
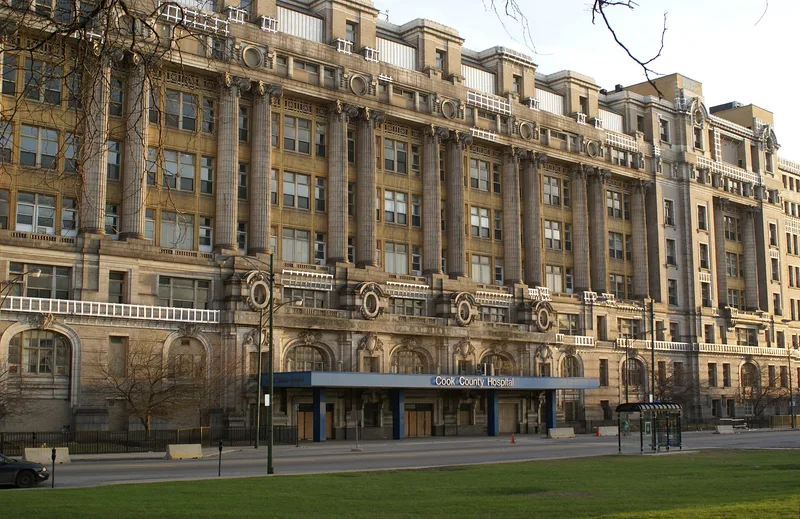
Cook County Hospital's Administration Building, also called the Main Building, sits at 1835 West Harrison Street in Chicago's Illinois Medical District, roughly two miles west of downtown. Construction ran from 1912 to 1914, and the hospital opened in late 1914. Paul Gerhardt designed it in the Beaux-Arts style, with a granite, brick and terra cotta exterior on a concrete foundation. The north facade has a two-story base, a midsection of three-story engaged Ionic columns, and an eighth-story crown. Its outer-facing sections project forward, which reverses the usual Beaux-Arts arrangement. Six-story pavilions were added to the south between 1914 and 1917, followed by a Receiving Building and later additions. The large cornice was removed in 1960. The hospital closed in December 2002 when a new county medical center opened next door. The County Board declined to approve demolition of the Administration Building, though it agreed to remove the pavilions and Receiving Building.
Significance in brief: The form describes the building as the centerpiece of the county's large public hospital complex, designed by county architect Paul Gerhardt with Eric Hall completing the first stage. Its Beaux-Arts design and its role in public health care in Chicago are central to the case for significance. The excerpt does not include the full statement of significance, so the exact criteria and period are not shown.
Machine-generated summary. This summary was generated by a language model from the official nomination document and has not been reviewed line by line by an editor. It may contain errors. Check the source document before relying on any detail. Source: nomination document (PDF) · National Archives catalog entry. NRHP reference 06001017, listed November 8, 2006. Summary generated October 2026 (model claude-sonnet-5-5, prompt v1.0-2026-10-29, confidence medium).
Key facts
| Address | 1835 W. Harrison St., Chicago |
|---|---|
| County | Cook County |
| Listed | November 8, 2006 |
| Reference number | 06001017 |
| Resource type | Building |
| Architect / builder | Paul Gerhardt (architect); Eric Hall (county architect who completed the first stage of the project) |
| Architectural style | Late 19th & 20th Century Revivals: Beaux-Arts |
| Areas of significance | Health/Medicine, Education, Architecture, Social History |
| Level of significance | National |
| Status (as stated in the nomination) | The hospital closed in December 2002 after a new county medical center opened nearby. The form lists current function as vacant/not in use. The County Board refused to approve demolition of the Administration Building but agreed in November 2005 to demolish the pavilions and Receiving Building. |
| Acreage | 0.9 |
| Within district | Chicago Park Boulevard System Historic District |
| Coordinates | 41.87584, -87.67283 (NPS GIS) |
What listing means for this property
For a publicly owned building or structure, listing mainly matters when federal funds, permits or licences are involved: projects then go through Section 106 review so effects on the property are considered. Listing also strengthens applications for preservation grants and, for leased income-producing uses, can enable the federal rehabilitation tax credit.
Noted as vacant in the nomination. Nomination documents can be decades old; current status may differ. If you are considering buying an empty listed property, read the due-diligence checklist.
General information, not legal or tax advice. Rules change; confirm with your State Historic Preservation Office or a qualified adviser.
Sources and further reading
- National Park Service, National Register of Historic Places database (snapshot May 2026), reference 06001017.
- Nomination form (PDF, National Archives) — catalog entry
- Wikidata Q123296694
- This listing as JSON
Last updated October 2026. Found an error? See the editorial policy for how to report it.