West Jackson Historic District (Boundary Increase)
Also known as: Pearson,James H.,House; See Also:West Jackson Historic Distri

Why it's listed
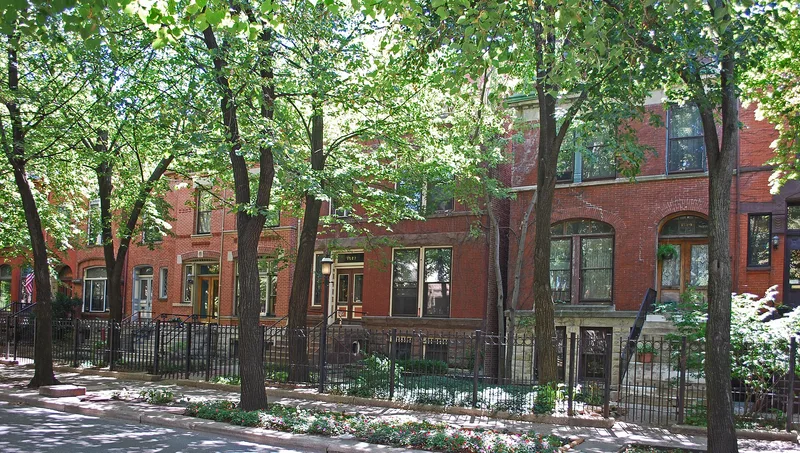
The Pearson House, at 1513 West Adams Street in Chicago, is a three-story brick residence with a stone base, completed in 1885 by the firm of Burnham and Root. It was built for James H. Pearson, a lumber dealer and philanthropist, and later housed his daughter Helen and her husband, the Rev. Hugh McDonald Scott. The house was added to the West Jackson Boulevard Historic District because new information showed Burnham and Root designed it. Its massing and vaguely Romanesque details are typical of affluent Chicago homes of the 1880s, yet the facade shows unusual experiments, such as windows and pilasters that deliberately contradict the expected structural lines. Surrounding houses on Adams Street have been demolished, leaving it as the last historic building on its block. Its age, scale, materials and design match the district's other houses, and its exterior remains largely as originally built.
Significance in brief: The extension meets Criterion C because the house adds to the architectural significance of the district. It was designed by the well-known firm Burnham and Root, and it is consistent in age, scale, materials and design with the district's other homes. It is also the last surviving house of its era on that block not already included.
Machine-generated summary. This summary was generated by a language model from the official nomination document and has not been reviewed line by line by an editor. It may contain errors. Check the source document before relying on any detail. Source: nomination document (PDF) · National Archives catalog entry. NRHP reference 89001729, listed October 19, 1989. Summary generated October 2026 (model claude-sonnet-5-5, prompt v1.0-2026-10-29, confidence high).
Key facts
| Address | 1513 W. Adams St., Chicago |
|---|---|
| County | Cook County |
| Listed | October 19, 1989 |
| Reference number | 89001729 |
| Resource type | Building |
| Period of significance | 1876-1890 |
| Architect / builder | Burnham and Root (Daniel Burnham and John Root) |
| Architectural style | Closest to Richardsonian Romanesque; the form says it does not fit a strict classification |
| Criteria |
|
| Areas of significance | Architecture |
| Level of significance | State |
| Status (as stated in the nomination) | The exterior is preserved in its original condition, though some interior changes have been made. |
| Acreage | 0.9 |
| Within district | Chicago Park Boulevard System Historic District |
| Coordinates | 41.87864, -87.66722 (NPS GIS) |
What listing means for this property
National Register listing is honorary: it recognises significance and does not restrict what a private owner may do without federal money or permits. It unlocks the 20% federal rehabilitation tax credit for income-producing buildings, state credits in many states, and Section 106 review when federal agencies are involved. See what listing means in practice.
General information, not legal or tax advice. Rules change; confirm with your State Historic Preservation Office or a qualified adviser.
Sources and further reading
- National Park Service, National Register of Historic Places database (snapshot May 2026), reference 89001729.
- Nomination form (PDF, National Archives) — catalog entry
- Wikipedia article (used for cross-checking only; text not reproduced here)
- Wikidata Q6116964
- This listing as JSON
Last updated October 2026. Found an error? See the editorial policy for how to report it.