Church of the Epiphany
Also known as: See also:West Jackson Blvd. Historic District

Why it's listed
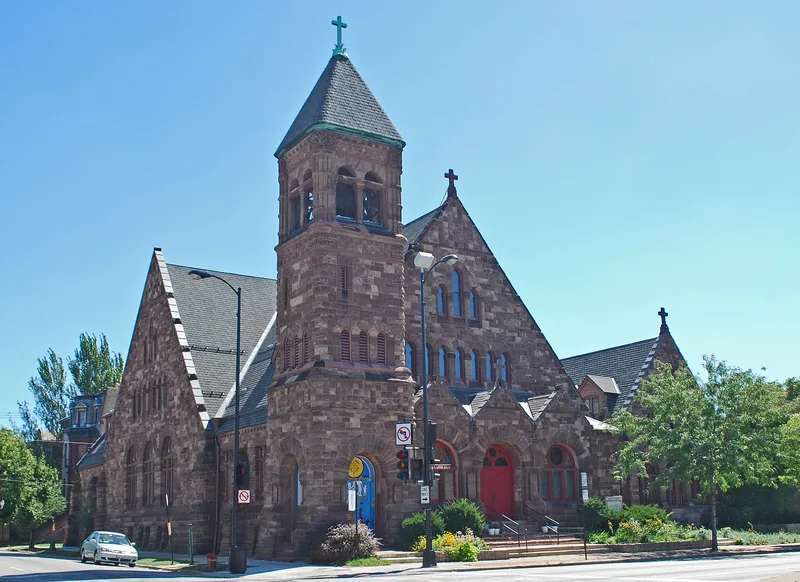
Built in 1885 at Ashland Avenue and Adams Street on Chicago's Near West Side, this Episcopal church was designed by Francis M. Whitehouse of Burling and Whitehouse in the manner of Boston architect Henry Hobson Richardson. Red-brown Lake Superior sandstone, first used in Chicago on this building, gives the exterior a fortress-like look. Four gabled walls, round-arched clerestory windows, squat paired columns and an eighty-foot bell tower, finished in 1887, define the design. Inside, an open truss roof spans a wide space without pillars, and a sandstone reredos carries mosaics and carved panels. Victorian touches such as cherry woodwork, terra cotta tile and stenciling set the interior apart from Richardson's own work. At the time, it was the most expensive building of the Episcopal Diocese of Illinois. The church was built in a fashionable West Side neighborhood and remains in religious use, with a parish house containing offices and school classrooms. Its architecture is the basis of its listing.
Significance in brief: The nomination argues the church is one of Chicago's premier examples of Richardsonian Romanesque ecclesiastical architecture, with rusticated Lake Superior sandstone, a bold bell tower and a large open truss interior. It also reflects the affluence of the West Side in the 1880s and the congregation's Oxford movement sympathies. The interior is largely intact apart from the roof and parish house changes.
Machine-generated summary. This summary was generated by a language model from the official nomination document and has not been reviewed line by line by an editor. It may contain errors. Check the source document before relying on any detail. Source: nomination document (PDF) · National Archives catalog entry. NRHP reference 98000067, listed February 5, 1998. Summary generated October 2026 (model claude-sonnet-5-5, prompt v1.0-2026-10-29, confidence medium).
Key facts
| Address | 201 S. Ashland Ave., Chicago |
|---|---|
| County | Cook County |
| Listed | February 5, 1998 |
| Reference number | 98000067 |
| Resource type | Building |
| Period of significance | 1885-1887 |
| Architect / builder | Francis M. Whitehouse of Burling and Whitehouse |
| Architectural style | Romanesque (Richardsonian Romanesque) |
| Criteria |
|
| Areas of significance | Architecture |
| Level of significance | Local |
| Status (as stated in the nomination) | Still used as a religious facility; the parish house holds parish offices and classrooms for Saint Gregory's School. The original slate roof has been replaced with asphalt. |
| Acreage | 0.9 |
| Within district | Chicago Park Boulevard System Historic District |
| Coordinates | 41.87873, -87.66638 (NPS GIS) |
What listing means for this property
Religious properties are listed for their architectural or historical significance, not their religious use. Listing is honorary and does not restrict the congregation's use of the building. The federal rehabilitation credit is generally unavailable unless part of the building is income-producing; some state programmes and preservation grants do cover religious buildings. Federal funding or permits trigger Section 106 review.
General information, not legal or tax advice. Rules change; confirm with your State Historic Preservation Office or a qualified adviser.
Sources and further reading
- National Park Service, National Register of Historic Places database (snapshot May 2026), reference 98000067.
- Nomination form (PDF, National Archives) — catalog entry
- Wikipedia article (used for cross-checking only; text not reproduced here)
- Wikidata Q5117839
- This listing as JSON
Last updated October 2026. Found an error? See the editorial policy for how to report it.