Chicago and North Western Railway Power House

Why it's listed
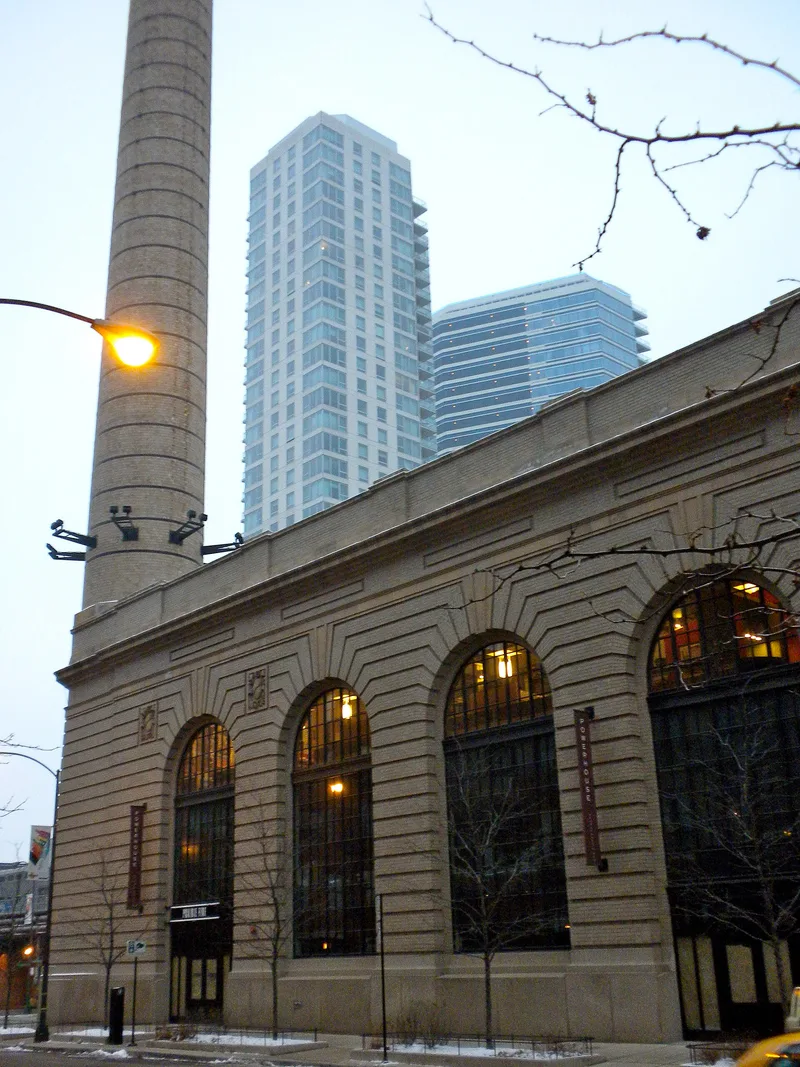
Built between 1909 and 1911 at 211 North Clinton Street in Chicago, this power house once produced steam and electricity for the Chicago & North Western Railway station next door. Frost & Granger designed it in a Beaux Arts style with Italian Renaissance Revival influences. Cream-colored brick walls rise from a granite base, with terra cotta cornices, keystones and panels bearing the railway's monogram. Tall arched steel windows light the interior, and a 227-foot brick stack stands at the northwest corner. Inside, a boiler room and an engine room are kept apart, and the engine room walls are faced in green Grueby tile. The nomination presents the building as a typical industrial power house, with features such as large operable windows, noncombustible materials and a radial-brick chimney. It served the station until the early 1960s. The station itself has been demolished, leaving the power house as the surviving piece of the complex. Although the machinery and one cooling tower are gone, the exterior retains its original openings and decorative trim.
Significance in brief: The nomination argues the building is a well-preserved example of an early twentieth-century railroad power house, with the features typical of the type, including separate boiler and engine rooms, large steel windows, noncombustible construction and a tall radial-brick chimney. It also has Beaux Arts design, with Italian Renaissance Revival influences, and an engine room finished in Grueby tile. It supplied steam and electricity to the station, trains and surrounding neighborhood until the early 1960s.
Machine-generated summary. This summary was generated by a language model from the official nomination document and has not been reviewed line by line by an editor. It may contain errors. Check the source document before relying on any detail. Source: nomination document (PDF) · National Archives catalog entry. NRHP reference 04001306, listed December 10, 2004. Summary generated October 2026 (model claude-sonnet-5-5, prompt v1.0-2026-10-29, confidence medium).
Key facts
| Address | 211 N. Clinton St., Chicago |
|---|---|
| County | Cook County |
| Listed | December 10, 2004 |
| Reference number | 04001306 |
| Resource type | Building |
| Architect / builder | Frost & Granger |
| Architectural style | Beaux Arts; Italian Renaissance |
| Areas of significance | Architecture, Transportation |
| Level of significance | Local |
| Status (as stated in the nomination) | Machinery has been removed and the south cooling tower and motor house were taken down in 1942. The current function is listed as work in progress, and interior finishes in the reception room are in very poor condition. |
| Acreage | 0.9 |
| Within district | West Loop-LaSalle Street Historic District |
| Coordinates | 41.88839, -87.64852 (NPS GIS) |
What listing means for this property
National Register listing is honorary for a privately owned home: it does not by itself restrict what an owner may do with their own money, and it does not require public access. Restrictions come from local landmark or historic-district ordinances, which are separate (how they differ).
Owner-occupied houses are not eligible for the 20% federal rehabilitation tax credit, which applies to income-producing buildings, but many states offer credits for homeowners. Listing also opens the door to preservation easements and to buying a plaque. Start with what listing means for homeowners, renovating a listed house and selling one.
General information, not legal or tax advice. Rules change; confirm with your State Historic Preservation Office or a qualified adviser.
Sources and further reading
- National Park Service, National Register of Historic Places database (snapshot May 2026), reference 04001306.
- Nomination form (PDF, National Archives) — catalog entry
- Wikipedia article (used for cross-checking only; text not reproduced here)
- Wikidata Q5095868
- This listing as JSON
Last updated October 2026. Found an error? See the editorial policy for how to report it.