Smith, J. P., Shoe Company Plant

Why it's listed
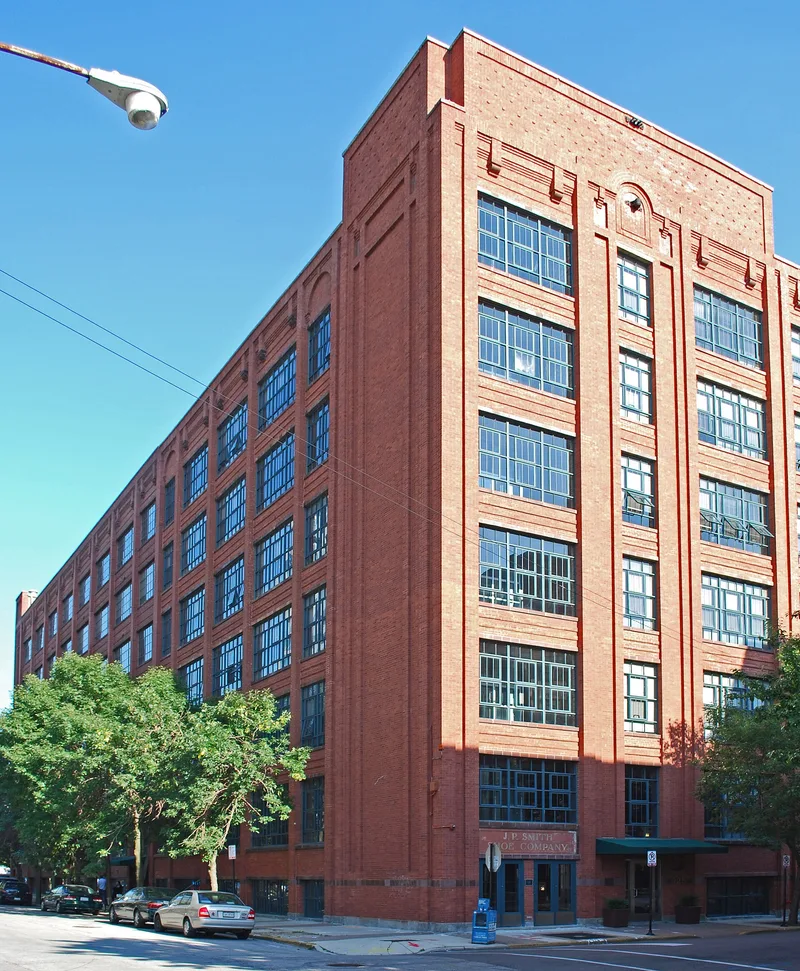
Built in 1911-1912 for the J.P. Smith Shoe Company, this six-story brick factory on Chicago's Near West Side was designed by architect Horatio R. Wilson. Its main facade runs 283 feet along Sangamon Street. Heavy timber mill construction supports the interior, while a steel frame carries a brick curtain wall of thin piers and recessed spandrels. Between them sit large metal sash windows, each holding 48 panes, which cover about 65 percent of the facade. The nomination describes these as among the earliest in Chicago and as part of a broader move toward factories with more daylight. Shankland & Pingrey added a wing in 1919 that followed the original design. The company was the city's second largest shoe maker, and its production flowed from leather cutting on the sixth floor to shipping on the first. Shoe making ended in the 1960s, but the building keeps its original appearance, apart from bricked-in first-floor windows.
Significance in brief: The nomination argues the plant is significant for its association with architect Horatio R. Wilson and with J.P. Smith, Chicago's second largest shoe manufacturer of the early twentieth century (Criterion B). It is also significant as an early Chicago example of a factory with large metal sash windows and a steel-framed curtain wall, a shift toward modern industrial design (Criterion C).
Machine-generated summary. This summary was generated by a language model from the official nomination document and has not been reviewed line by line by an editor. It may contain errors. Check the source document before relying on any detail. Source: nomination document (PDF) · National Archives catalog entry. NRHP reference 85002842, listed November 14, 1985. Summary generated October 2026 (model claude-sonnet-5-5, prompt v1.0-2026-10-29, confidence high).
Key facts
| Address | 671--699 N. Sangamon Ave. and 901--921 W. Huron St., Chicago |
|---|---|
| County | Cook County |
| Listed | November 14, 1985 |
| Reference number | 85002842 |
| Resource type | Building |
| Period of significance | 1900- |
| Architect / builder | Horatio R. Wilson (1858-1917) |
| Architectural style | Modern industrial style (hybrid heavy timber mill and steel-frame curtain wall construction) |
| Criteria |
|
| Areas of significance | Industry, Architecture |
| Level of significance | Local |
| Status (as stated in the nomination) | Retains its original character in good condition; shoe production ended in the 1960s and the building has no significant remains of manufacturing. Some first-floor windows were bricked in, and a rehabilitation was anticipated. The form marks the status as occupied. |
| Acreage | 1.5 |
| Coordinates | 41.89486, -87.65094 (NPS GIS) |
What listing means for this property
For an income-producing building, listing (individually or as a contributing building in a district) is the gateway to the 20% federal rehabilitation tax credit on qualified rehabilitation costs, often stackable with state credits. Work claiming the credit must follow the Secretary of the Interior's Standards and be approved in advance.
Listing does not restrict a private owner acting without federal money or permits; where federal funding or licensing is involved, Section 106 review applies.
General information, not legal or tax advice. Rules change; confirm with your State Historic Preservation Office or a qualified adviser.
Sources and further reading
- National Park Service, National Register of Historic Places database (snapshot May 2026), reference 85002842.
- Nomination form (PDF, National Archives) — catalog entry
- Wikipedia article (used for cross-checking only; text not reproduced here)
- Wikidata Q65061716
- This listing as JSON
Last updated October 2026. Found an error? See the editorial policy for how to report it.