Dawson Brothers Plant

Why it's listed
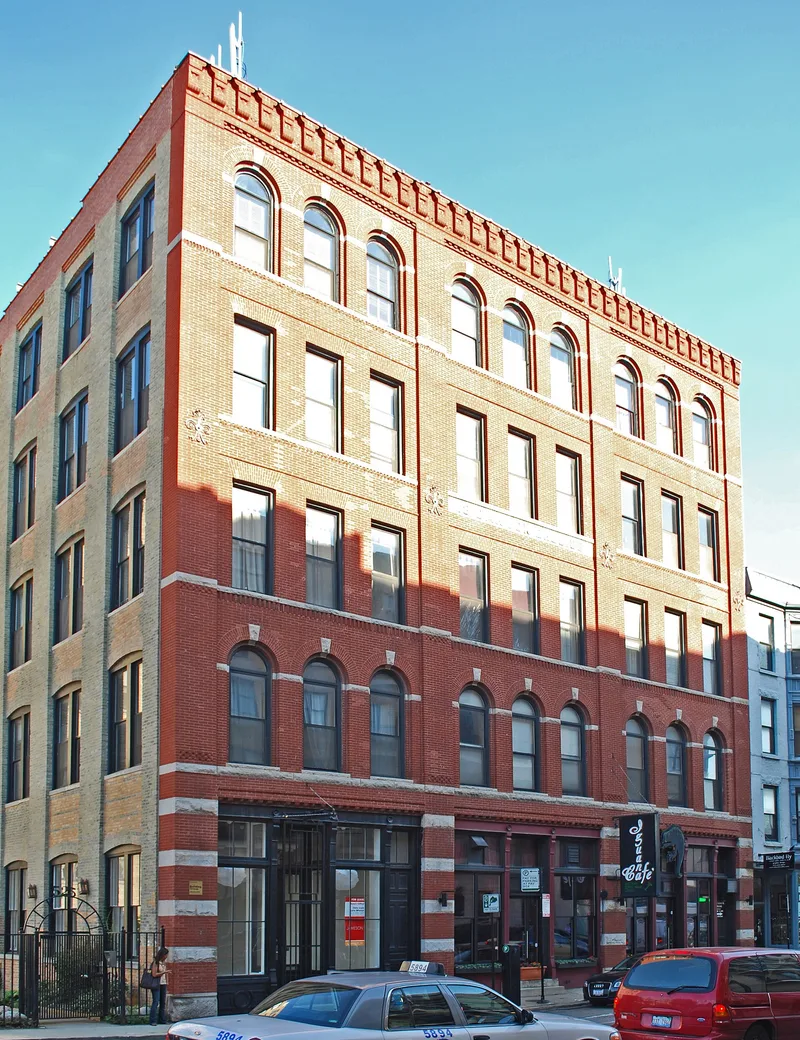
Built between 1888 and 1901 on North Halsted Street, about a mile northwest of downtown Chicago, this complex housed the mantel and ornamental fireplace grate business of Henry G. and William R. Dawson. It consists of three connected brick buildings with heavy-timber interiors: a five-story front building designed by Julius Zittel, a three-story rear addition from the 1890s, and a six-story 1901 addition by Harold M. Hansen. The front facade combines brick, rock-faced stone and a ground-story cast-iron front with large glass bays that showed off the offices and showrooms. Side and rear walls are plain brick with broad window openings for natural light. The nomination presents the building as a rare surviving Chicago industrial building that balances architectural display with practical factory needs, in a city where few cast-iron-front factories remain. The exterior is largely intact, though painted white, and the business operated on the site into the 1920s.
Significance in brief: The nomination argues the building is a surviving example of the nineteenth-century Chicago loft industrial building, combining an artful cast-iron and brick facade with utilitarian side walls for light. Very few cast-iron-front industrial buildings survive in Chicago's older industrial districts. It also shows an older, all-under-one-roof business model of manufacturing, offices and showroom.
Machine-generated summary. This summary was generated by a language model from the official nomination document and has not been reviewed line by line by an editor. It may contain errors. Check the source document before relying on any detail. Source: nomination document (PDF) · National Archives catalog entry. NRHP reference 85000265, listed February 14, 1985. Summary generated October 2026 (model claude-sonnet-5-5, prompt v1.0-2026-10-29, confidence high).
Key facts
| Address | 517-519 N. Halsted St., Chicago |
|---|---|
| County | Cook County |
| Listed | February 14, 1985 |
| Reference number | 85000265 |
| Resource type | Building |
| Period of significance | 1888-1901 |
| Architect / builder | Julius Zittel; Harold M. Hansen |
| Criteria |
|
| Areas of significance | Industry, Architecture |
| Level of significance | Local |
| Status (as stated in the nomination) | Listed as vacant/industrial use; condition described as good, with a coat of white paint over the brick and some missing window glass. A rehabilitation was contemplated. |
| Acreage | 0.9 |
| Coordinates | 41.89190, -87.64735 (NPS GIS) |
What listing means for this property
National Register listing is honorary: it recognises significance and does not restrict what a private owner may do without federal money or permits. It unlocks the 20% federal rehabilitation tax credit for income-producing buildings, state credits in many states, and Section 106 review when federal agencies are involved. See what listing means in practice.
Noted as vacant in the nomination. Nomination documents can be decades old; current status may differ. If you are considering buying an empty listed property, read the due-diligence checklist.
General information, not legal or tax advice. Rules change; confirm with your State Historic Preservation Office or a qualified adviser.
Sources and further reading
- National Park Service, National Register of Historic Places database (snapshot May 2026), reference 85000265.
- Nomination form (PDF, National Archives) — catalog entry
- Wikipedia article (used for cross-checking only; text not reproduced here)
- Wikidata Q5242640
- This listing as JSON
Last updated October 2026. Found an error? See the editorial policy for how to report it.