Calumet Plant, R. R. Donnelly & Sons Company

Why it's listed
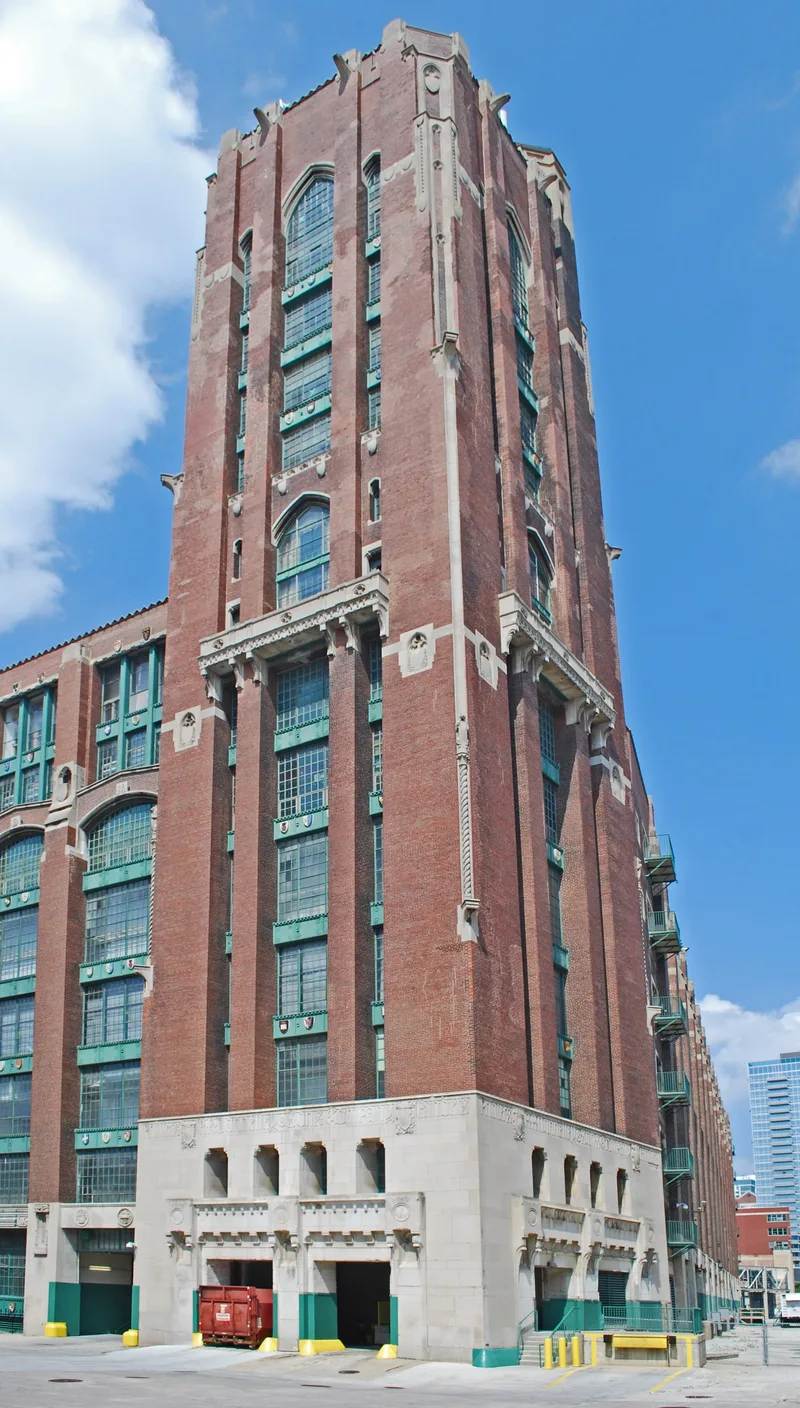
Rising eight stories, with a fourteen-story corner tower, this red brick and Indiana limestone printing plant occupies a full block beside the Illinois Central tracks on Chicago's South Side. Built in four sections between 1912 and 1929, it contains about 1,100,000 square feet of reinforced concrete construction. Gothic details include tapered piers resembling buttresses, arched limestone-trimmed windows, stone medallions of printers' marks and colorful terra cotta plaques. Howard Van Doren Shaw designed the north and east sections and prepared plans for the rest before dying in 1926. Charles Z. Klauder then supervised the south and west sections and the tower in 1929. Inside, the lobby, eighth-floor gallery and a two-story Gothic memorial library express the company's view of printing as an art. The building was listed for its architecture, as a rare industrial work by Shaw completed by Klauder, and for its role in presenting the Donnelley firm's corporate image.
Significance in brief: The nomination argues the plant is a distinctive example of industrial and corporate design from 1910 to 1930 and one of few industrial or commercial buildings by Chicago architect Howard Van Doren Shaw. Philadelphia architect Charles Z. Klauder, known for Gothic buildings, completed the design after Shaw's death. It also reflects the Donnelley family's use of architecture to project the image of a leading Chicago printing firm.
Machine-generated summary. This summary was generated by a language model from the official nomination document and has not been reviewed line by line by an editor. It may contain errors. Check the source document before relying on any detail. Source: nomination document (PDF) · National Archives catalog entry. NRHP reference 83000308, listed February 17, 1983. Summary generated October 2026 (model claude-sonnet-5-5, prompt v1.0-2026-10-29, confidence high).
Key facts
| Address | 350 E. 22nd St., Chicago |
|---|---|
| County | Cook County |
| Listed | February 17, 1983 |
| Reference number | 83000308 |
| Resource type | Building |
| Period of significance | 1912-1929 |
| Architect / builder | Howard Van Doren Shaw (1912-1926); Charles Z. Klauder (1929) |
| Architectural style | Industrial design with Gothic detailing |
| Criteria |
|
| Areas of significance | Commerce, Architecture |
| Level of significance | State |
| Status (as stated in the nomination) | Occupied and in industrial use; described as in excellent condition with exceptional integrity, altered by a 1951 ninth-floor addition, signage, loading docks and some interior remodelling. |
| Acreage | 1 |
| Coordinates | 41.85370, -87.61805 (NPS GIS) |
What listing means for this property
For an income-producing building, listing (individually or as a contributing building in a district) is the gateway to the 20% federal rehabilitation tax credit on qualified rehabilitation costs, often stackable with state credits. Work claiming the credit must follow the Secretary of the Interior's Standards and be approved in advance.
Listing does not restrict a private owner acting without federal money or permits; where federal funding or licensing is involved, Section 106 review applies.
General information, not legal or tax advice. Rules change; confirm with your State Historic Preservation Office or a qualified adviser.
Sources and further reading
- National Park Service, National Register of Historic Places database (snapshot May 2026), reference 83000308.
- Nomination form (PDF, National Archives) — catalog entry
- Wikipedia article (used for cross-checking only; text not reproduced here)
- Wikidata Q7273403
- This listing as JSON
Last updated October 2026. Found an error? See the editorial policy for how to report it.