Wheeler-Kohn House

Why it's listed
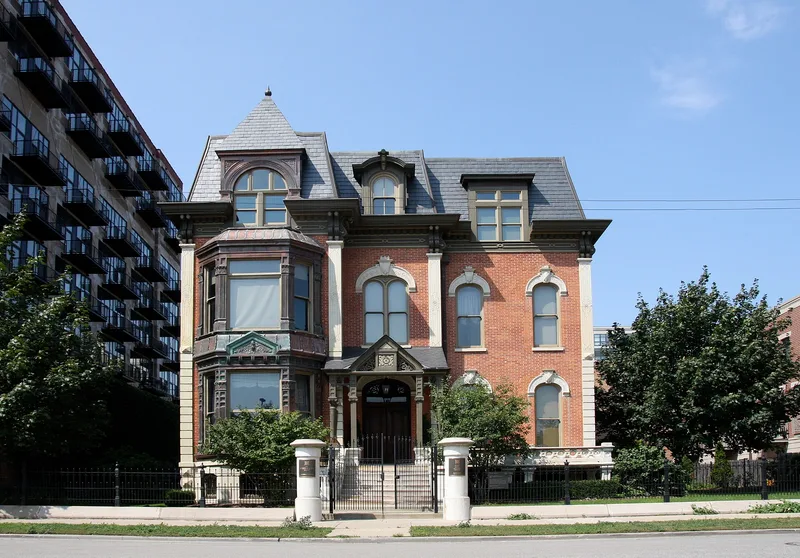
Built around 1870 at 2018 S. Calumet Avenue, this three-story brick house is among the few mansions that survive from Chicago's Near South Side before the 1871 fire. It has a large mansard roof, square massing, limestone corner pilasters and stone window hoods with prominent keystones. In the 1880s and early 1890s it was updated with an ornate wooden entry porch and a two-story pressed copper bay topped by a pyramidal roof, giving a Queen Anne accent to a Second Empire design. The nomination argues that these changes, made under Joseph Kohn, are central to its importance because they show how owners kept older houses fashionable as the neighborhood grew. Inside, it follows a central hall plan with parlor, library, dining room and a grand staircase. Later uses included a warehouse addition and a publishing company. Recent owners have restored the slate roof and copper details, and the house was functioning as a hotel before becoming vacant during renovation.
Significance in brief: The nomination presents it as one of the last and finest survivors of the stately houses built before the 1871 fire on the Near South Side, and one of the few Second Empire houses left in the area. Its later Queen Anne additions, made during the late 1880s by Joseph Kohn, are argued to be a large part of its significance because they reflect the city's growth and changing fashions.
Machine-generated summary. This summary was generated by a language model from the official nomination document and has not been reviewed line by line by an editor. It may contain errors. Check the source document before relying on any detail. Source: nomination document (PDF) · National Archives catalog entry. NRHP reference 99000975, listed August 12, 1999. Summary generated October 2026 (model claude-sonnet-5-5, prompt v1.0-2026-10-29, confidence medium).
Key facts
| Address | 2018 S. Calumet Ave., Chicago |
|---|---|
| County | Cook County |
| Listed | August 12, 1999 |
| Reference number | 99000975 |
| Resource type | Building |
| Architectural style | Second Empire; Queen Anne |
| Areas of significance | Architecture |
| Level of significance | Local |
| Status (as stated in the nomination) | Current function is listed as vacant/work in progress; the owners have restored the slate roof and copper work, and a large rear warehouse addition was demolished in 1998. |
| Acreage | 0.9 |
| Coordinates | 41.85513, -87.61951 (NPS GIS) |
What listing means for this property
National Register listing is honorary for a privately owned home: it does not by itself restrict what an owner may do with their own money, and it does not require public access. Restrictions come from local landmark or historic-district ordinances, which are separate (how they differ).
Owner-occupied houses are not eligible for the 20% federal rehabilitation tax credit, which applies to income-producing buildings, but many states offer credits for homeowners. Listing also opens the door to preservation easements and to buying a plaque. Start with what listing means for homeowners, renovating a listed house and selling one.
Noted as vacant in the nomination. Nomination documents can be decades old; current status may differ. If you are considering buying an empty listed property, read the due-diligence checklist.
General information, not legal or tax advice. Rules change; confirm with your State Historic Preservation Office or a qualified adviser.
Sources and further reading
- National Park Service, National Register of Historic Places database (snapshot May 2026), reference 99000975.
- Nomination form (PDF, National Archives) — catalog entry
- Wikipedia article (used for cross-checking only; text not reproduced here)
- Wikidata Q7992184
- This listing as JSON
Last updated October 2026. Found an error? See the editorial policy for how to report it.