Raymond M. Hilliard Center Historic District

Why it's listed
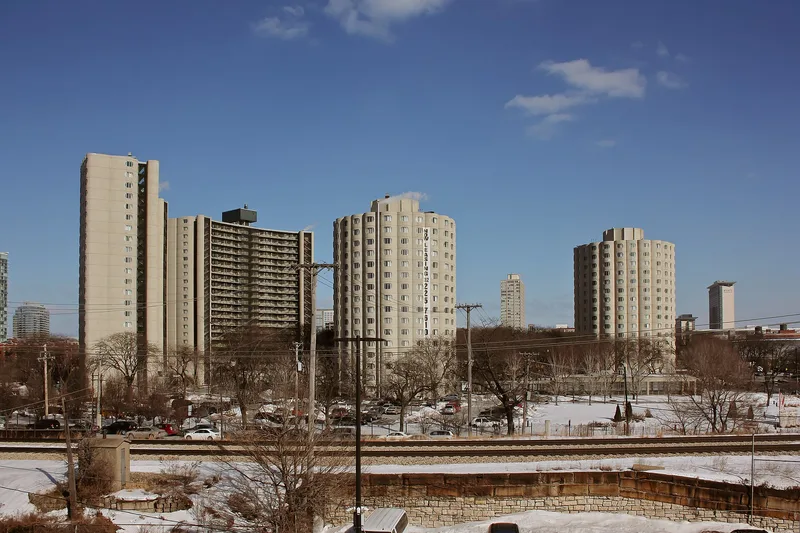
Raymond M. Hilliard Center is a public-housing complex on a 12.5-acre site two miles south of Chicago's Loop. Architect Bertrand Goldberg designed it between 1962 and 1966. It has two 16-story cylindrical towers for senior citizens, two 22-story arc-shaped family buildings, a one-story community center and an open-air concrete amphitheater, with 710 apartments in all. The load-bearing reinforced-concrete walls have reeded bays, vertical striations from wooden slip forms and squared-off elliptical windows. No residential building has a right-angle corner. The buildings cover less than ten percent of the site, leaving lawns, trees and walkways. The complex was listed for its architecture, its community planning and its place in social and political history. Its forms recalled Goldberg's Marina City, and the Chicago Housing Authority hoped that image would improve public housing. Federal officials resisted the design as too expensive and too good for residents, and approval came only after a prolonged struggle. The complex remains largely intact.
Significance in brief: The nomination argues the complex is significant for its architecture, as an expressive reinforced-concrete design by Goldberg, and for its role in community planning, social history and politics. It was modeled on Goldberg's Marina City and was an attempt to change the form and image of Chicago public housing. Approval required a long fight with federal officials and drew local opposition.
Machine-generated summary. This summary was generated by a language model from the official nomination document and has not been reviewed line by line by an editor. It may contain errors. Check the source document before relying on any detail. Source: nomination document (PDF) · National Archives catalog entry. NRHP reference 99001072, listed September 13, 1999. Summary generated October 2026 (model claude-sonnet-5-5, prompt v1.0-2026-10-29, confidence medium).
Key facts
| Address | Jct. of Cermak Rd. and S. State St., Chicago |
|---|---|
| County | Cook County |
| Listed | September 13, 1999 |
| Reference number | 99001072 |
| Resource type | District |
| Period of significance | 1966 |
| Architect / builder | Goldberg, Bertrand |
| Architectural style | Modern Movement; neo-expressionism |
| Criteria |
|
| Areas of significance | Architecture, Community Planning and Development, Social History, Politics/Government |
| Level of significance | Local |
| Status (as stated in the nomination) | Described as in very good condition with high integrity; all buildings standing and in use as housing and community facilities. Some family-building units are vacant awaiting cosmetic renovation. |
| Acreage | 12.5 |
| Coordinates | 41.85393, -87.61634 (NPS GIS) |
What listing means for this property
This is a historic district. Buildings within its boundary are either contributing (they add to the district's significance) or non-contributing. Owners of contributing income-producing buildings can claim the 20% federal rehabilitation tax credit; homeowners should look at state credits. National Register districts impose no design review by themselves; a local historic district ordinance, if one exists, does (the difference explained).
General information, not legal or tax advice. Rules change; confirm with your State Historic Preservation Office or a qualified adviser.
Sources and further reading
- National Park Service, National Register of Historic Places database (snapshot May 2026), reference 99001072.
- Nomination form (PDF, National Archives) — catalog entry
- Wikipedia article (used for cross-checking only; text not reproduced here)
- Wikidata Q19817575
- This listing as JSON
Last updated October 2026. Found an error? See the editorial policy for how to report it.