Kimball, William W., House
Also known as: Cahner's Publishing Company, Inc.
Kimball, William W., House is a building in Chicago, Cook County, Illinois, listed on the National Register of Historic Places on December 9, 1971 (reference number 71000291). The National Park Service records its significance in Architecture and Social History at the national level.
Facts from the NPS National Register database (); nomination summary October 2026. Last updated . Sources for each fact.

Approximate location: the National Park Service places this pin arbitrarily within the property, not at a surveyed point (stated accuracy ±12 m).
Why it's listed
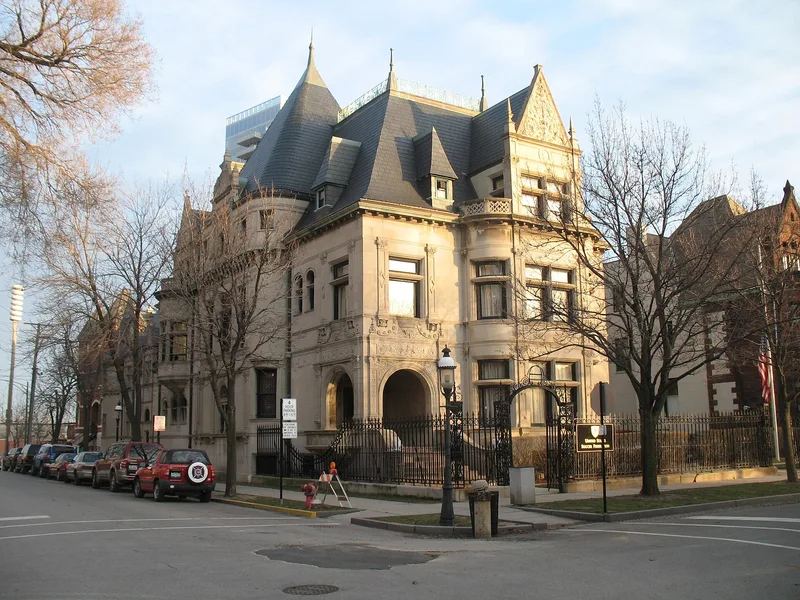
Built in 1890-92 at 1801 South Prairie Avenue in Chicago, this three-story mansion was commissioned by William W. Kimball, founder of a piano and organ manufacturing company, and designed by architect Solon S. Beman. Its Bedford limestone walls cover a wood frame and rise to a steep slate roof of hipped, gabled and conical forms, with dormers, tall chimneys, finials and an iron-railed gallery. Beman patterned it after the Chateau de Josselin in Brittany. Inside, the main rooms keep their oak and mahogany paneling, beamed ceilings, onyx fireplaces and carved main staircase, though some rooms have been subdivided. Historian John Drury called it Chicago's finest example of the French Chateau style, and architectural historian Marcus Whiffen illustrated the Chateauesque style with it. It is also one of the last reminders of Prairie Avenue's era as the city's leading residential street, where neighbors included Marshall Field, Philip Armour and George Pullman.
Significance in brief: Chicago historian John Drury cited it as the city's finest example of the French Chateau style, and its significance as a typical example of that style is recognized nationally. It is also nearly the last surviving evidence, apart from the Glessner House, of Prairie Avenue's peak as Chicago's foremost residential street in the 1880s and 1890s. It reflects a way of life long gone and stands near the site of the Fort Dearborn Massacre.
Machine-generated summary. This summary was generated by a language model from the official nomination document and has not been reviewed line by line by an editor. It may contain errors. Check the source document before relying on any detail. Source: nomination document (PDF) · National Archives catalog entry. NRHP reference 71000291, listed December 9, 1971. Summary generated October 2026 (model claude-sonnet-5-5, prompt v1.0-2026-10-29, confidence high).
Key facts
| Official database NPS National Register database, ref. 71000291 , checked | |
|---|---|
| Address | 1801 S. Prairie Ave., Chicago |
| County | Cook County |
| Listed | December 9, 1971 |
| Reference number | 71000291 |
| Resource type | Building |
| Areas of significance | Architecture, Social History |
| Level of significance | National |
| National Historic Landmark | No |
| Acreage | 6.1 |
| Official document, machine-extracted Nomination form (National Archives) , checked | |
| Period of significance | 1890-92 (19th Century) |
| Architect / builder | Solon S. Beman, architect |
| Architectural style | Chateauesque (French Chateau; 16th Century Francis I style) |
| Status (as stated in the nomination) | Listed as in excellent condition, with an unaltered exterior and altered interior; occupied and in commercial use by a publishing company at the time of nomination. |
| Official dataset NPS cultural-resource GIS (NRHP locations) | |
| Coordinates | 41.85684, -87.62013 |
What listing means for this property
National Register listing is honorary for a privately owned home: it does not by itself restrict what an owner may do with their own money, and it does not require public access. Restrictions come from local landmark or historic-district ordinances, which are separate (how they differ).
Owner-occupied houses are not eligible for the 20% federal rehabilitation tax credit, which applies to income-producing buildings, but many states offer credits for homeowners. Listing also opens the door to preservation easements and to buying a plaque. Start with what listing means for homeowners, renovating a listed house and selling one.
General information, not legal or tax advice. Rules change; confirm with your State Historic Preservation Office or a qualified adviser.
Questions about Kimball, William W., House
When was Kimball, William W., House added to the National Register of Historic Places?
Kimball, William W., House was listed on December 9, 1971. Its National Register reference number is 71000291.
Is Kimball, William W., House a National Historic Landmark?
No. The National Park Service database (snapshot of May 2026) lists Kimball, William W., House on the National Register but does not record it as a National Historic Landmark.
Where is Kimball, William W., House?
1801 S. Prairie Ave., Chicago, Cook County, Illinois; coordinates 41.85684, -87.62013.
Why is Kimball, William W., House historically significant?
According to a machine-generated summary of its nomination form: Chicago historian John Drury cited it as the city's finest example of the French Chateau style, and its significance as a typical example of that style is recognized nationally. It is also nearly the last surviving evidence, apart from the Glessner House, of Prairie Avenue's peak as Chicago's foremost residential street in the 1880s and 1890s. It reflects a way of life long gone and stands near the site of the Fort Dearborn Massacre. Check the nomination document before relying on any detail.
Who designed or built Kimball, William W., House?
The nomination form names Solon S. Beman, architect as architect or builder (extracted by machine from the nomination; check the source document).
Where can I read the original nomination for Kimball, William W., House?
The nomination form is a public record held by the National Archives: nomination document (PDF).
Sources and further reading
- National Park Service, National Register of Historic Places database (snapshot May 2026), reference 71000291.
- Nomination form (PDF, National Archives) — catalog entry
- Wikipedia article (used for cross-checking only; text not reproduced here)
- Wikidata Q16893453
- This listing as JSON
Last updated November 2026. Found an error? See the editorial policy for how to report it.