Vesta Accumulator Company Building

Why it's listed
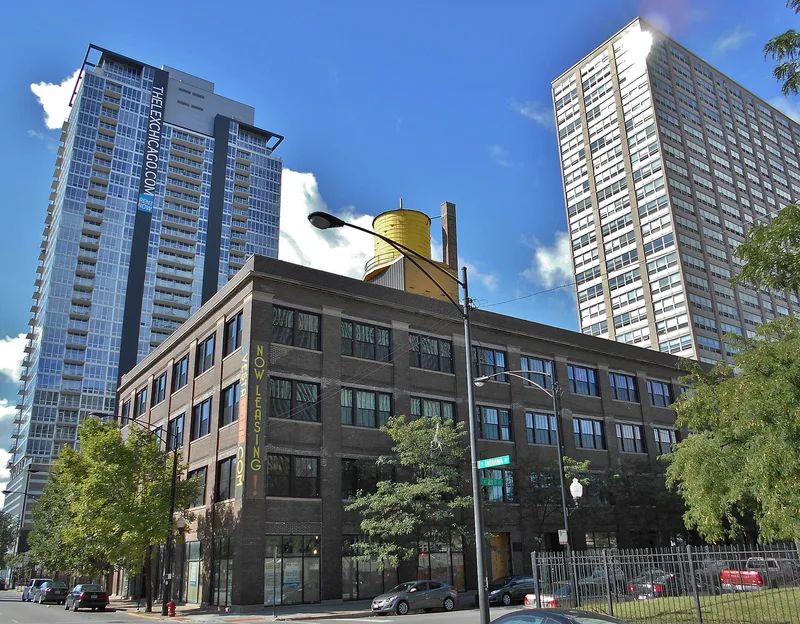
Built in 1913 at the southwest corner of South Indiana Avenue and East 21st Street, this four-story loft building in Chicago's Motor Row area was designed by architect Carl Almquist. It has heavy timber framing, brick walls and Classical Revival limestone details on its street-facing fronts. Inside, the open floors and exposed timber and brick reflect its factory purpose. It was the first purpose-built factory of the Vesta Accumulator Company, which made batteries, headlamps and other electrical parts for automobiles. Between 1913 and 1929 the company developed products such as battery-supplied electric lighting for commercial trucks and worked directly with major carmakers, including Ford. After Vesta opened a separate service station in 1920, the whole building was devoted to manufacturing. The company left for a new plant in 1929. The building is recognized for its place in Chicago's automobile-parts industry. It now stands vacant, with aluminum windows and storefronts and some partitions left from an unfinished condominium conversion.
Significance in brief: The nomination argues the building is locally significant under Criterion A for Industry as the first purpose-built factory of the Vesta Accumulator Company, a nationally known maker of automobile batteries and lamps. It was the company's only known manufacturing facility during its peak growth from 1913 to 1929. It also represents the specialized auto-parts manufacturing that supported Chicago's automobile industry.
Machine-generated summary. This summary was generated by a language model from the official nomination document and has not been reviewed line by line by an editor. It may contain errors. Check the source document before relying on any detail. Source: nomination document (PDF) · National Archives catalog entry. NRHP reference 12001115, listed January 2, 2013. Summary generated October 2026 (model claude-sonnet-5-5, prompt v1.0-2026-10-29, confidence high).
Key facts
| Address | 2100 S. Indiana Ave., Chicago |
|---|---|
| County | Cook County |
| Listed | January 2, 2013 |
| Reference number | 12001115 |
| Resource type | Building |
| Period of significance | 1913-1929 |
| Architect / builder | Carl Almquist |
| Architectural style | Late 19th and Early 20th Century Revivals: Classical Revival |
| Criteria |
|
| Areas of significance | Industry |
| Level of significance | Local |
| Status (as stated in the nomination) | Listed current function is vacant/not in use; the first floor retains partitions from a failed mid-2000s condominium conversion. |
| Acreage | 0.9 |
| Coordinates | 41.85602, -87.62280 (NPS GIS) |
What listing means for this property
For an income-producing building, listing (individually or as a contributing building in a district) is the gateway to the 20% federal rehabilitation tax credit on qualified rehabilitation costs, often stackable with state credits. Work claiming the credit must follow the Secretary of the Interior's Standards and be approved in advance.
Listing does not restrict a private owner acting without federal money or permits; where federal funding or licensing is involved, Section 106 review applies.
Noted as vacant in the nomination. Nomination documents can be decades old; current status may differ. If you are considering buying an empty listed property, read the due-diligence checklist.
General information, not legal or tax advice. Rules change; confirm with your State Historic Preservation Office or a qualified adviser.
Sources and further reading
- National Park Service, National Register of Historic Places database (snapshot May 2026), reference 12001115.
- Nomination form (PDF, National Archives) — catalog entry
- Wikidata Q78525737
- This listing as JSON
Last updated October 2026. Found an error? See the editorial policy for how to report it.