B.F. Goodrich Company Showroom

Why it's listed
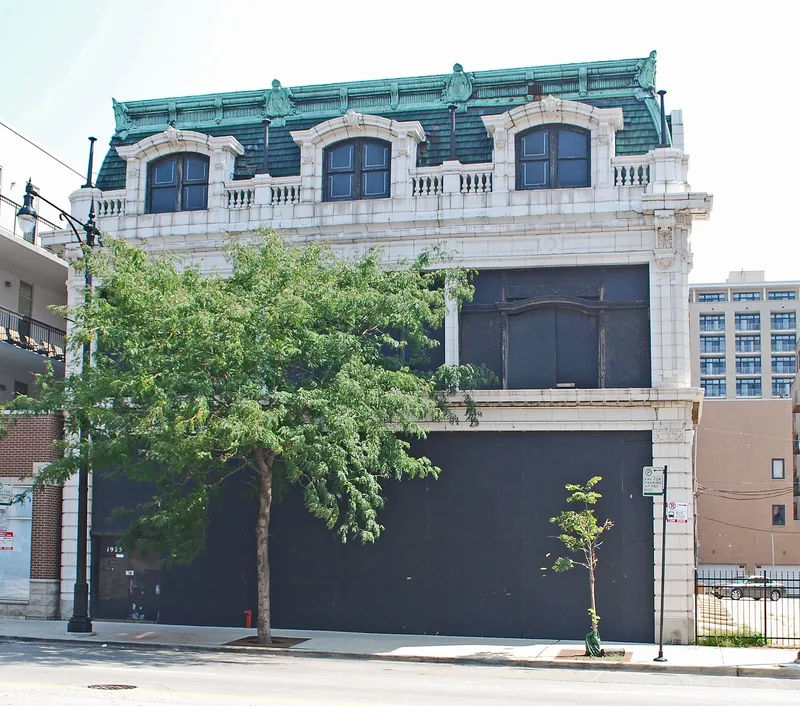
Built in 1911 at the corner of S. Michigan Avenue and E. Cullerton Street, this three-story building in Chicago's Motor Row served as a branch showroom for the B. F. Goodrich Company of Akron, Ohio. It sold and installed replacement tires and shipped stock to retailers around the region. Architect Christian Albert Eckstorm gave it a white glazed terra cotta front, a green glazed terra cotta mansard roof, cast iron torchères and a copper cornice, an unusual late use of the Second Empire style that suited the street's older mansions. The building cost $30,000 and Goodrich moved in during 1912. The company left in 1929 after consolidating its Chicago operations elsewhere. The building keeps its original form, storefront framework, alley service doors and decorative detail. It is recognized for its role in the commerce of early automobile culture and as an early example of the showroom building type. Rehabilitation of the interior was under way when it was documented.
Significance in brief: It is an early example of the automobile showroom, a new commercial building type in 1911, and retains its terra cotta ornament, copper mansard roof, large glazed storefront and garage service doors. It is also the work of Eckstorm, who designed many auto-related buildings in Motor Row. It reflects Goodrich's network of branch houses selling replacement tires directly to the public.
Machine-generated summary. This summary was generated by a language model from the official nomination document and has not been reviewed line by line by an editor. It may contain errors. Check the source document before relying on any detail. Source: nomination document (PDF) · National Archives catalog entry. NRHP reference 09000347, listed May 28, 2009. Summary generated October 2026 (model claude-sonnet-5-5, prompt v1.0-2026-10-29, confidence high).
Key facts
| Address | 1925 S. Michigan Ave., Chicago |
|---|---|
| County | Cook County |
| Listed | May 28, 2009 |
| Reference number | 09000347 |
| Resource type | Building |
| Period of significance | 1911-1929 |
| Architect / builder | Christian Albert Eckstorm, architect; S. N. Nielson, builder |
| Architectural style | Late Victorian: Second Empire |
| Criteria |
|
| Areas of significance | Architecture, Commerce |
| Level of significance | Local |
| Status (as stated in the nomination) | The interior was being rehabilitated at the time the nomination was written; most interior walls and finishes had been removed before the current owner acquired it. Current use is listed as specialty store and single dwelling. |
| Acreage | 0.9 |
| Coordinates | 41.85594, -87.62384 (NPS GIS) |
What listing means for this property
For an income-producing building, listing (individually or as a contributing building in a district) is the gateway to the 20% federal rehabilitation tax credit on qualified rehabilitation costs, often stackable with state credits. Work claiming the credit must follow the Secretary of the Interior's Standards and be approved in advance.
Listing does not restrict a private owner acting without federal money or permits; where federal funding or licensing is involved, Section 106 review applies.
General information, not legal or tax advice. Rules change; confirm with your State Historic Preservation Office or a qualified adviser.
Sources and further reading
- National Park Service, National Register of Historic Places database (snapshot May 2026), reference 09000347.
- Nomination form (PDF, National Archives) — catalog entry
- Wikipedia article (used for cross-checking only; text not reproduced here)
- Wikidata Q15195733
- This listing as JSON
Last updated October 2026. Found an error? See the editorial policy for how to report it.