Reid House

Why it's listed
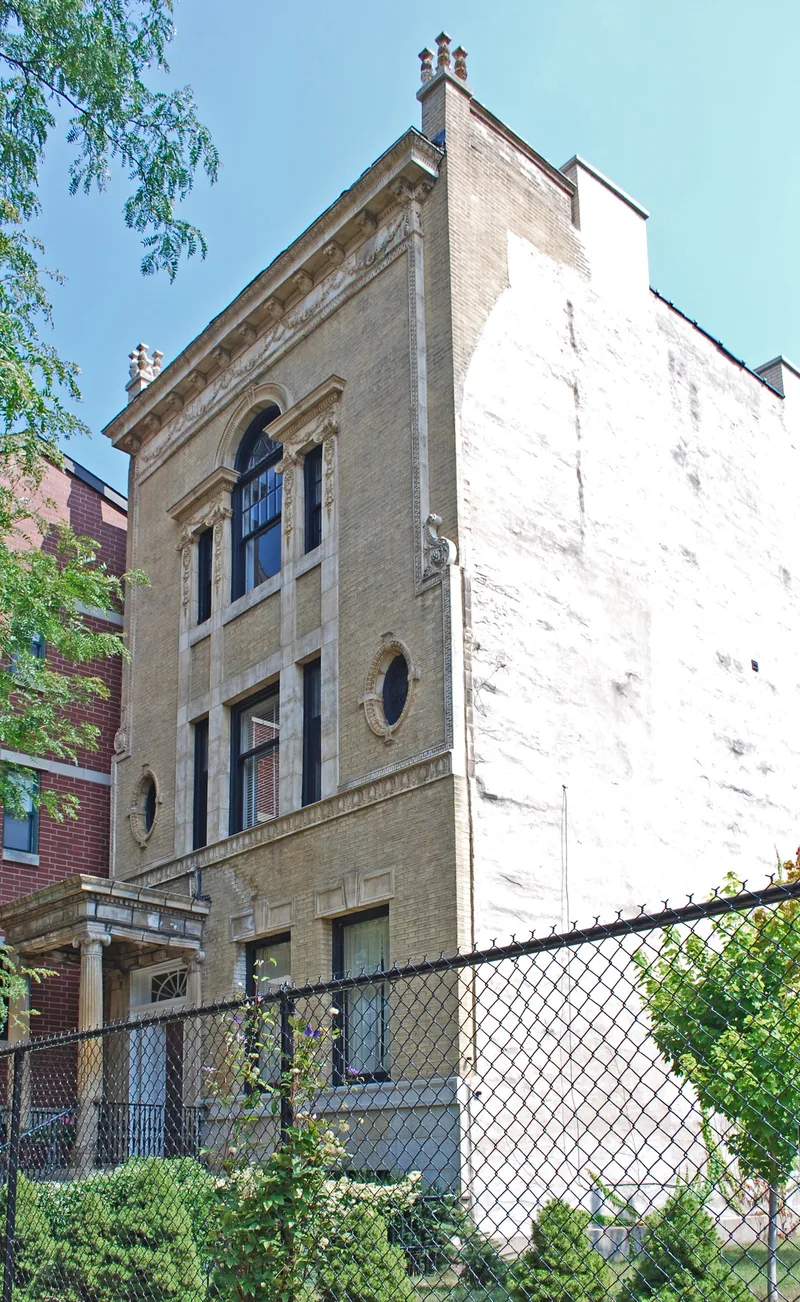
Built in 1894 at 2013 South Prairie Avenue in Chicago, this three-story house is the only surviving residence from the street's grand post-fire era on its block. Its 25-foot-wide brick front is dressed in flat, delicate terra cotta and limestone ornament in the manner of Robert Adam, with a classical entrance portico, a Palladian window on the third floor and a garland-decorated cornice. Behind the masonry is an unusual steel frame, comparable to early Chicago School skyscrapers, which kept floors and stairs from sagging and preserved the interior. Inside are mahogany paneling, a stained glass dome in the music room, nine gas fireplaces with marble and tile surrounds, original light fixtures and a largely intact basement kitchen. The firm Beers, Clay & Dutton designed it, carrying ideas from its commercial work into a residence. A coach house was added behind it in 1910. The property remains a single-family home.
Significance in brief: The nomination presents the house as an excellent example of restrained Classical Revival, or Neo-Adamesque Georgian Revival, design from the 1890s. It is the only remaining residence from Prairie Avenue's grand era on its block. It is unusual for a residence in having a steel frame like early Chicago School skyscrapers, and its interior is remarkably intact.
Machine-generated summary. This summary was generated by a language model from the official nomination document and has not been reviewed line by line by an editor. It may contain errors. Check the source document before relying on any detail. Source: nomination document (PDF) · National Archives catalog entry. NRHP reference 03000783, listed August 21, 2003. Summary generated October 2026 (model claude-sonnet-5-5, prompt v1.0-2026-10-29, confidence medium).
Key facts
| Address | 2013 S. Prairie Ave., Chicago |
|---|---|
| County | Cook County |
| Listed | August 21, 2003 |
| Reference number | 03000783 |
| Resource type | Building |
| Architect / builder | Beers, Clay & Dutton |
| Architectural style | Classical Revival/Georgian Revival |
| Areas of significance | Architecture |
| Level of significance | Local |
| Status (as stated in the nomination) | Retains exceptional integrity; still used as a single dwelling. Exterior has had minimal maintenance, and the original balustrades above the entry and cornice are missing. |
| Acreage | 0.9 |
| Coordinates | 41.85518, -87.62015 (NPS GIS) |
What listing means for this property
National Register listing is honorary for a privately owned home: it does not by itself restrict what an owner may do with their own money, and it does not require public access. Restrictions come from local landmark or historic-district ordinances, which are separate (how they differ).
Owner-occupied houses are not eligible for the 20% federal rehabilitation tax credit, which applies to income-producing buildings, but many states offer credits for homeowners. Listing also opens the door to preservation easements and to buying a plaque. Start with what listing means for homeowners, renovating a listed house and selling one.
General information, not legal or tax advice. Rules change; confirm with your State Historic Preservation Office or a qualified adviser.
Sources and further reading
- National Park Service, National Register of Historic Places database (snapshot May 2026), reference 03000783.
- Nomination form (PDF, National Archives) — catalog entry
- Wikipedia article (used for cross-checking only; text not reproduced here)
- Wikidata Q14688051
- This listing as JSON
Last updated October 2026. Found an error? See the editorial policy for how to report it.