Second Presbyterian Church

Why it's listed
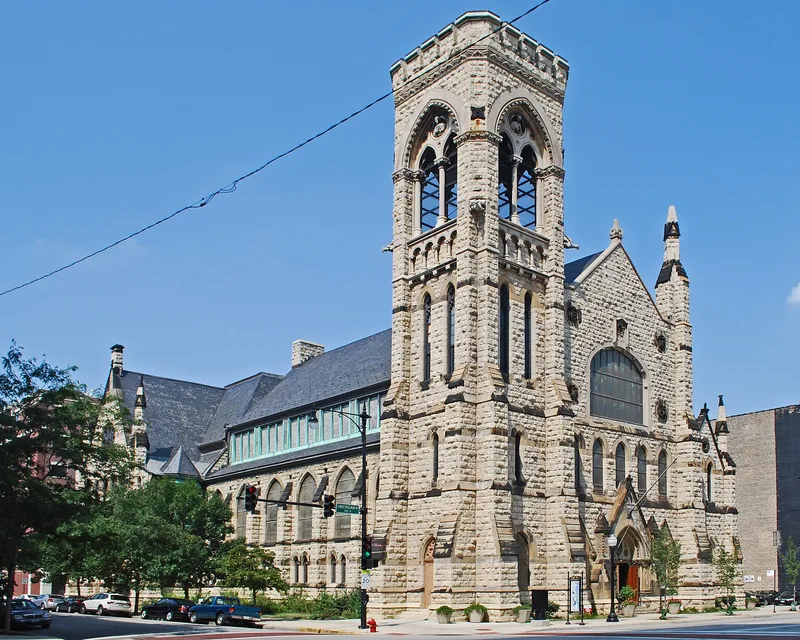
Second Presbyterian Church and its parish house stand at 1936 S. Michigan Avenue in Chicago. The congregation formed in 1842, lost its second building in the Great Fire of 1871, and bought this site that year. The present church, designed by New York architect James Renwick, was finished in 1874. Its masonry exterior is faced with local mottled limestone and reflects correct Gothic design. After a fire gutted the nave in 1900, Howard Van Doren Shaw rebuilt the interior in 1901 in a stylized English Gothic Revival with Arts & Crafts touches. The nave is surrounded by balconies and filled with art glass, including windows by Tiffany Studios, McCully & Miles, and two small windows from Burne-Jones designs made by William Morris. Frederic Clay Bartlett painted the murals and stencils. The building is regarded as the oldest Presbyterian church building in Chicago and as one of the city's most significant church interiors.
Significance in brief: The nomination argues the church served one of Chicago's most prestigious congregations and holds some of the city's finest stained glass, including windows by Tiffany Studios and two Burne-Jones designs executed by William Morris. Renwick's exterior is described as correct Puginian Gothic, and Shaw's interior as a very early and important English Arts & Crafts example. Murals and stencils are by Frederic Clay Bartlett.
Machine-generated summary. This summary was generated by a language model from the official nomination document and has not been reviewed line by line by an editor. It may contain errors. Check the source document before relying on any detail. Source: nomination document (PDF) · National Archives catalog entry. NRHP reference 74000754, listed December 27, 1974. Summary generated October 2026 (model claude-sonnet-5-5, prompt v1.0-2026-10-29, confidence high).
Key facts
| Address | 1936 S. Michigan Ave., Chicago |
|---|---|
| County | Cook County |
| Listed | December 27, 1974 |
| Reference number | 74000754 |
| Resource type | Building |
| Period of significance | 1872-74, 1900-01 |
| Architect / builder | James Renwick (Renwick & Sands); Howard Van Doren Shaw (interior remodelling) |
| Architectural style | Puginian Gothic exterior; English Gothic Revival / Arts & Crafts interior |
| Areas of significance | Art, Architecture |
| Level of significance | National |
| National Historic Landmark | Yes, designated February 27, 2013 |
| Status (as stated in the nomination) | Listed in good condition, altered, occupied and in active religious use; the congregation was repairing the buildings and growing at the time of nomination. |
| Acreage | 0.5 |
| Coordinates | 41.85577, -87.62426 (NPS GIS) |
What listing means for this property
Religious properties are listed for their architectural or historical significance, not their religious use. Listing is honorary and does not restrict the congregation's use of the building. The federal rehabilitation credit is generally unavailable unless part of the building is income-producing; some state programmes and preservation grants do cover religious buildings. Federal funding or permits trigger Section 106 review.
General information, not legal or tax advice. Rules change; confirm with your State Historic Preservation Office or a qualified adviser.
Sources and further reading
- National Park Service, National Register of Historic Places database (snapshot May 2026), reference 74000754.
- Nomination form (PDF, National Archives) — catalog entry
- Wikipedia article (used for cross-checking only; text not reproduced here)
- Wikidata Q3477011
- This listing as JSON
Last updated October 2026. Found an error? See the editorial policy for how to report it.