Belden Stratford Hotel

Why it's listed
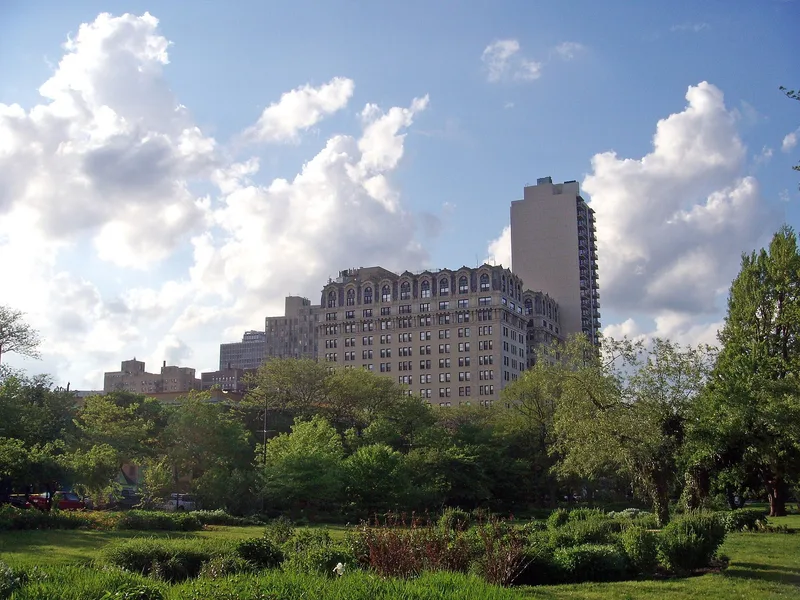
Rising fifteen stories across from Lincoln Park and Lake Michigan, this apartment hotel at 2300 North Lincoln Park West was built in 1922-23. Meyer Fridstein served as designer and builder. The steel frame and reinforced concrete structure is clad in terra cotta on the lower floors and cream glazed brick above, and it is crowned by a two-story convex Mansard roof covered in purple terra cotta made to resemble slate. The design mixes Beaux Arts classicism with Second Empire details, and a curved entry with a female-bust keystone marks the center of the facade. The building matters as a distinguished local example of the apartment hotel, a type that offered private apartments with kitchenettes alongside hotel services such as maid service and a central dining room. It went up during the 1920s building boom along Chicago's northern lakefront. The exterior and the three-story travertine lobby remain largely intact, and the building still serves as apartments.
Significance in brief: The nomination argues the building is a locally significant, distinguished example of the apartment hotel, a building type that combined home-like privacy with hotel services. Its design blends Beaux Arts classical pictorialism with Second Empire influences, most visibly in a bold convex Mansard roof of purple terra cotta. It also used the latest terra cotta developments and reflects the 1920s northward lakefront development of Chicago.
Machine-generated summary. This summary was generated by a language model from the official nomination document and has not been reviewed line by line by an editor. It may contain errors. Check the source document before relying on any detail. Source: nomination document (PDF) · National Archives catalog entry. NRHP reference 92000485, listed May 11, 1992. Summary generated October 2026 (model claude-sonnet-5-5, prompt v1.0-2026-10-29, confidence high).
Key facts
| Address | 2300 N. Lincoln Park West, Chicago |
|---|---|
| County | Cook County |
| Listed | May 11, 1992 |
| Reference number | 92000485 |
| Resource type | Building |
| Period of significance | 1923 |
| Architect / builder | Fridstein, Meyer |
| Architectural style | Late 19th and 20th Century Revivals/Beaux Arts |
| Criteria |
|
| Areas of significance | Architecture |
| Level of significance | Local |
| Status (as stated in the nomination) | Still in use as apartments; the form describes a recent rehabilitation, 303 units, and a restaurant and retail services on the lower level. |
| Acreage | 0.9 |
| Coordinates | 41.92403, -87.63670 (NPS GIS) |
What listing means for this property
For an income-producing building, listing (individually or as a contributing building in a district) is the gateway to the 20% federal rehabilitation tax credit on qualified rehabilitation costs, often stackable with state credits. Work claiming the credit must follow the Secretary of the Interior's Standards and be approved in advance.
Listing does not restrict a private owner acting without federal money or permits; where federal funding or licensing is involved, Section 106 review applies.
General information, not legal or tax advice. Rules change; confirm with your State Historic Preservation Office or a qualified adviser.
Sources and further reading
- National Park Service, National Register of Historic Places database (snapshot May 2026), reference 92000485.
- Nomination form (PDF, National Archives) — catalog entry
- Wikipedia article (used for cross-checking only; text not reproduced here)
- Wikidata Q4882122
- This listing as JSON
Last updated October 2026. Found an error? See the editorial policy for how to report it.