Theurer-Wrigley House
Also known as: Wrigley Mansion

Why it's listed
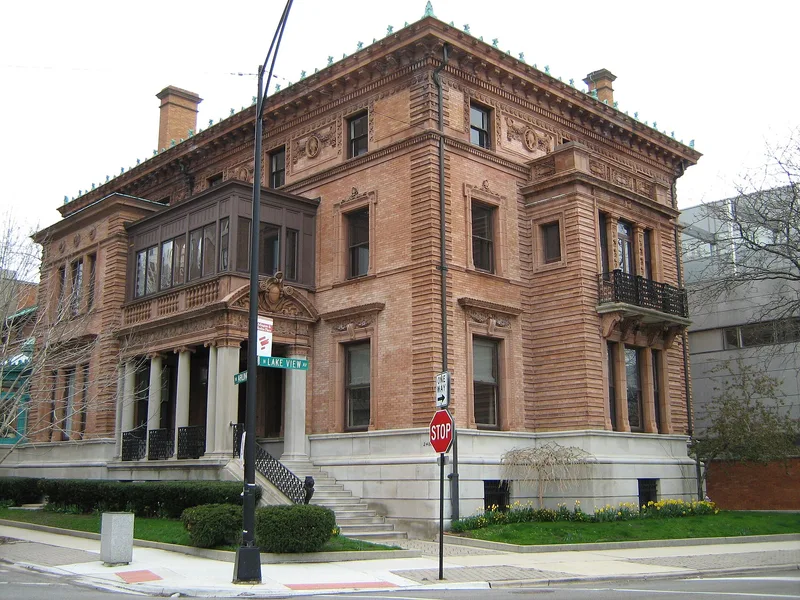
Standing at the northwest corner of Lake View Avenue and Arlington Place in Chicago, this mansion was designed by Richard E. Schmidt, with plans dated 1895 and construction in 1897. It was built for Joseph Theurer, a respected leader of Chicago's German-American community and president of the Schoenhofen Brewery. The three-story block, about 44 by 72 feet, combines mottled orange brick and terra cotta over a grey stone base, with wrought-iron trim, a copper roof and a line of copper fleur-de-lis above the cornice. Its construction is fully fireproof, using steel beams and tile arches, which was very unusual for the date. Inside are at least 18 large rooms, including a third-floor dancing room. The house has belonged to the Wrigley family since 1910. It is valued as a remnant of the grand residences that once lined Lake View Avenue facing Lincoln Park, and it anchors a fine block of Arlington Place.
Significance in brief: The form calls it a leading example of costly Renaissance Revival residential architecture, with fine materials and a rich play of color and texture. It is also noted for its fully fireproof construction, which was very unusual at the time, and for Schmidt's role as an architect. It is further tied to the Wrigley family, who owned it from 1910, and it anchors an exceptional streetscape facing Lincoln Park.
Machine-generated summary. This summary was generated by a language model from the official nomination document and has not been reviewed line by line by an editor. It may contain errors. Check the source document before relying on any detail. Source: nomination document (PDF) · National Archives catalog entry. NRHP reference 80001352, listed July 28, 1980. Summary generated October 2026 (model claude-sonnet-5-5, prompt v1.0-2026-10-29, confidence high).
Key facts
| Address | 2466 N. Lake View Ave., Chicago |
|---|---|
| County | Cook County |
| Listed | July 28, 1980 |
| Reference number | 80001352 |
| Resource type | Building |
| Period of significance | 1895-1897 |
| Architect / builder | Richard E. Schmidt |
| Architectural style | Revival style based on the late Italian Renaissance (Renaissance Revival) |
| Areas of significance | Commerce, Architecture |
| Level of significance | Local |
| Status (as stated in the nomination) | Described as in very nearly original condition and generally well maintained; classified as occupied private residence. |
| Acreage | 0.3 |
| Coordinates | 41.92762, -87.63927 (NPS GIS) |
What listing means for this property
National Register listing is honorary for a privately owned home: it does not by itself restrict what an owner may do with their own money, and it does not require public access. Restrictions come from local landmark or historic-district ordinances, which are separate (how they differ).
Owner-occupied houses are not eligible for the 20% federal rehabilitation tax credit, which applies to income-producing buildings, but many states offer credits for homeowners. Listing also opens the door to preservation easements and to buying a plaque. Start with what listing means for homeowners, renovating a listed house and selling one.
General information, not legal or tax advice. Rules change; confirm with your State Historic Preservation Office or a qualified adviser.
Sources and further reading
- National Park Service, National Register of Historic Places database (snapshot May 2026), reference 80001352.
- Nomination form (PDF, National Archives) — catalog entry
- Wikipedia article (used for cross-checking only; text not reproduced here)
- Wikidata Q7783599
- This listing as JSON
Last updated October 2026. Found an error? See the editorial policy for how to report it.