Building at 399 West Fullerton Parkway

Why it's listed
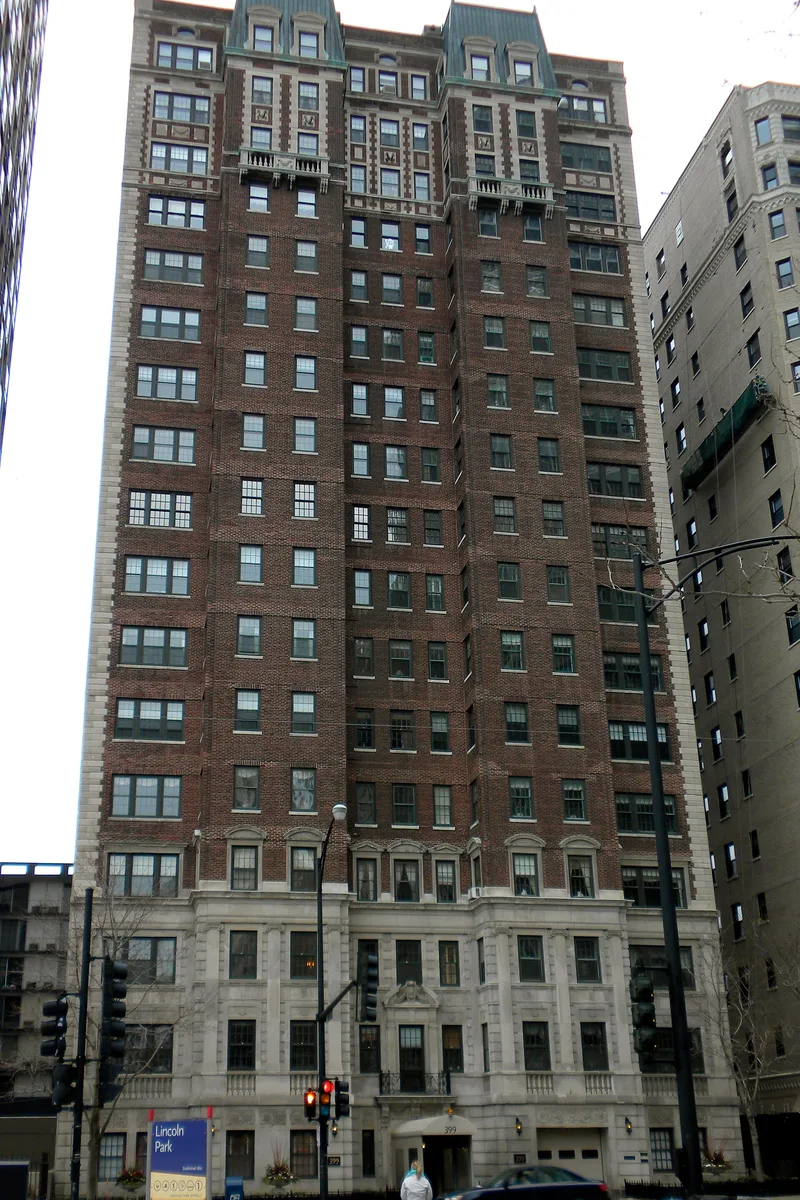
Rising 17 stories above Fullerton Parkway in Chicago's Lincoln Park neighborhood, this brick and limestone apartment building was completed in 1927 as a luxury cooperative. The firm of McNally and Quinn designed it in the French Renaissance Revival style, with a rusticated stone base, a plain brick shaft, and a richly detailed three-story cap topped by copper hipped roofs. Each floor holds two large apartments, laid out in a modified H-plan so rooms receive light and views, with public, private and service areas clearly separated. The ground floor included a lobby, a garage reception area and a chauffeurs' room, reflecting the growing importance of the automobile. A syndicate that included the architects developed the building on the former Loeb estate. It is recognized for its architecture, its place in the history of Chicago's lakefront cooperative apartments, and its well-preserved walnut-paneled lobby and apartment interiors. Tenants bought the building at auction in 1951 and still own it.
Significance in brief: The building is significant under Criterion C as a distinctive, well-crafted 1920s example of an upscale cooperative elevator apartment building by McNally and Quinn, one of Chicago's leading luxury apartment designers. It also represents an urban building type of lakefront cooperative apartments. It is one of few apartment buildings of its era to provide automobile storage and chauffeur and tenant reception areas.
Machine-generated summary. This summary was generated by a language model from the official nomination document and has not been reviewed line by line by an editor. It may contain errors. Check the source document before relying on any detail. Source: nomination document (PDF) · National Archives catalog entry. NRHP reference 07000456, listed May 22, 2007. Summary generated October 2026 (model claude-sonnet-5-5, prompt v1.0-2026-10-29, confidence high).
Key facts
| Address | 399 W. Fullerton Ave., Chicago |
|---|---|
| County | Cook County |
| Listed | May 22, 2007 |
| Reference number | 07000456 |
| Resource type | Building |
| Period of significance | 1926-1956 |
| Architect / builder | McNally & Quinn (James Edwin Quinn, Frank Angus McNally); John A. Lundstrum and Company, contractor |
| Architectural style | Late 19th and 20th Century Revivals: French Renaissance |
| Criteria |
|
| Areas of significance | Architecture |
| Level of significance | Local |
| Status (as stated in the nomination) | Still in residential use as a cooperative, owned by a tenant-owner corporation; exterior and interior retain excellent integrity with few changes. |
| Acreage | 0.3 |
| Coordinates | 41.92544, -87.63910 (NPS GIS) |
What listing means for this property
For an income-producing building, listing (individually or as a contributing building in a district) is the gateway to the 20% federal rehabilitation tax credit on qualified rehabilitation costs, often stackable with state credits. Work claiming the credit must follow the Secretary of the Interior's Standards and be approved in advance.
Listing does not restrict a private owner acting without federal money or permits; where federal funding or licensing is involved, Section 106 review applies.
General information, not legal or tax advice. Rules change; confirm with your State Historic Preservation Office or a qualified adviser.
Sources and further reading
- National Park Service, National Register of Historic Places database (snapshot May 2026), reference 07000456.
- Nomination form (PDF, National Archives) — catalog entry
- Wikipedia article (used for cross-checking only; text not reproduced here)
- Wikidata Q85749450
- This listing as JSON
Last updated October 2026. Found an error? See the editorial policy for how to report it.