Building at 2440 N. Lakeview Avenue

Why it's listed
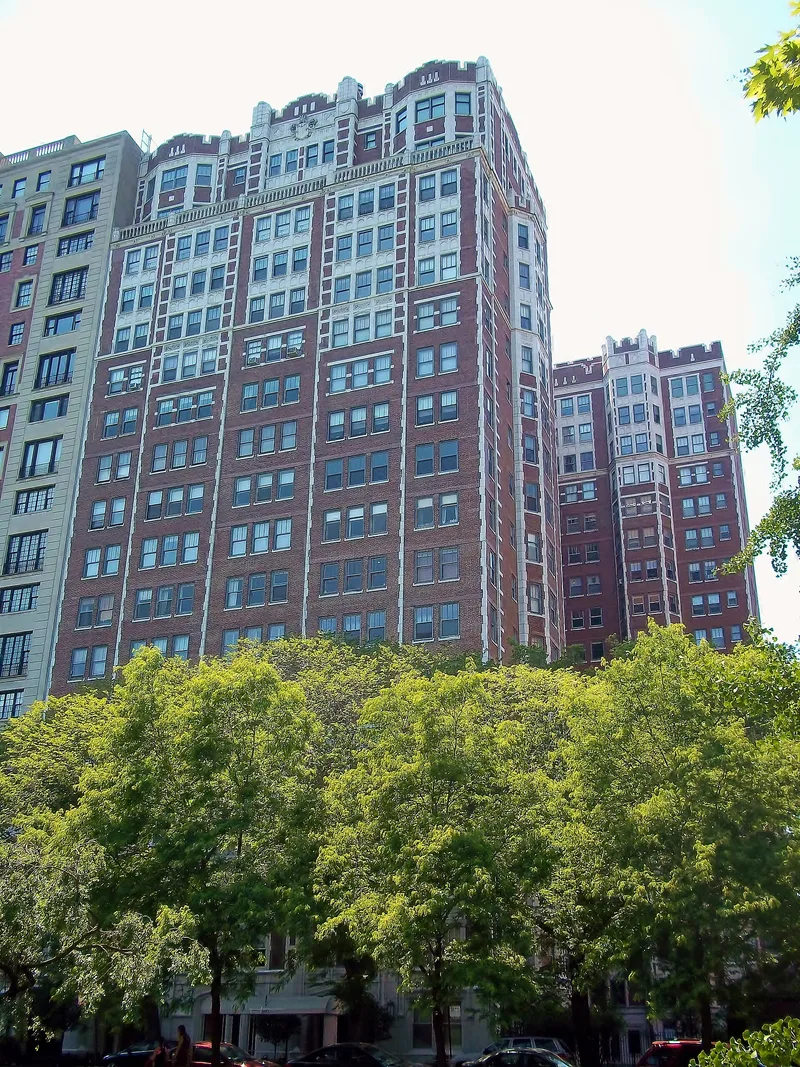
Rising 19 stories beside Lincoln Park, 2440 N. Lakeview Avenue was built in 1926-1927 as a 107-unit semi-cooperative apartment building. Larger units were sold to owner-occupants, while smaller ones were rented to help offset ownership costs. Chicago architects Rissman & Hirschfeld designed it in the Tudor Revival style, using red brick and white terra cotta, flattened Tudor arches, trefoils and a balustrade above the sixteenth floor. Its C-shaped plan embraces a private garden and uses projecting bays to bring light, cross-ventilation and lake views to each apartment. Separate entrances and elevators served owners and tenants, and each elevator lobby serves just two units. Interiors feature groin-vaulted galleries, wood-burning fireplaces and paneled lobbies with stone mantels. The building was recognized for architecture as a well-preserved example of the luxury cooperative apartment type that took shape along Chicago's lakefront in the 1920s. Its two main facades are unchanged, and it remains a residence today.
Significance in brief: It is significant under Criterion C for architecture as a distinctive, well-crafted 1920s upscale cooperative elevator apartment building. Its irregular C-shaped plan was shaped by interior cluster plans that maximize light, air and lake views. It is also noteworthy as a semi-cooperative in which larger units were sold and smaller units rented. It retains much of its original integrity inside and out.
Machine-generated summary. This summary was generated by a language model from the official nomination document and has not been reviewed line by line by an editor. It may contain errors. Check the source document before relying on any detail. Source: nomination document (PDF) · National Archives catalog entry. NRHP reference 11000847, listed November 22, 2011. Summary generated October 2026 (model claude-sonnet-5-5, prompt v1.0-2026-10-29, confidence high).
Key facts
| Address | 2440 N. Lakeview Ave., Chicago |
|---|---|
| County | Cook County |
| Listed | November 22, 2011 |
| Reference number | 11000847 |
| Resource type | Building |
| Period of significance | 1926-1927 |
| Architect / builder | Rissman & Hirschfeld |
| Architectural style | Late 19th and early 20th century revivals: Tudor Revival |
| Criteria |
|
| Areas of significance | Architecture |
| Level of significance | Local |
| Status (as stated in the nomination) | Still in use as multiple dwellings; 95 units today after some units were combined, and it has been 100% cooperative since 1950. |
| Acreage | 0.7 |
| Coordinates | 41.92864, -87.63962 (NPS GIS) |
What listing means for this property
For an income-producing building, listing (individually or as a contributing building in a district) is the gateway to the 20% federal rehabilitation tax credit on qualified rehabilitation costs, often stackable with state credits. Work claiming the credit must follow the Secretary of the Interior's Standards and be approved in advance.
Listing does not restrict a private owner acting without federal money or permits; where federal funding or licensing is involved, Section 106 review applies.
General information, not legal or tax advice. Rules change; confirm with your State Historic Preservation Office or a qualified adviser.
Sources and further reading
- National Park Service, National Register of Historic Places database (snapshot May 2026), reference 11000847.
- Nomination form (PDF, National Archives) — catalog entry
- Wikipedia article (used for cross-checking only; text not reproduced here)
- Wikidata Q85749445
- This listing as JSON
Last updated October 2026. Found an error? See the editorial policy for how to report it.