Lincoln Park, South Pond Refectory
Also known as: Cafe Brauer

Why it's listed
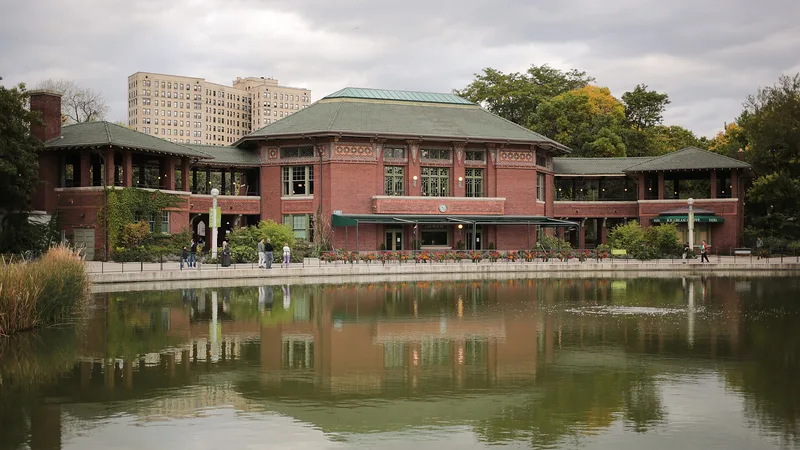
Cafe Brauer, originally the South Pond Refectory, is a three-story brick building in Chicago's Lincoln Park, completed in 1908. It was designed as a restaurant with a large dance and social hall, plus a boat ticket office at ground level. A T-shaped central block is joined by curved, covered arcades to two end pavilions, with open-air dining terraces above. Walls of varied red, green and brown brick are enriched with terra-cotta and tile, and broad hipped roofs overhang the walls. The design came from the Chicago firm of Perkins and Hamilton, led by Dwight H. Perkins, who had served on the city's Special Park Commission. The building is regarded as one of his earliest and finest Prairie School works for a public client. It also marked a change in park planning, since a major leased restaurant in a park building was new to Chicago. It became a popular social gathering place, known for its German and Scandinavian clientele.
Significance in brief: The nomination argues it is an important work by architect Dwight H. Perkins and an early, finely detailed example of Prairie School design applied to a public building. It also reflects the shift in urban parks from passive landscapes to organized recreation, shown by including a first-class restaurant in a park building, which was unprecedented in Chicago.
Machine-generated summary. This summary was generated by a language model from the official nomination document and has not been reviewed line by line by an editor. It may contain errors. Check the source document before relying on any detail. Source: nomination document (PDF) · National Archives catalog entry. NRHP reference 86003154, listed November 20, 1986. Summary generated October 2026 (model claude-sonnet-5-5, prompt v1.0-2026-10-29, confidence medium).
Key facts
| Address | 2021 N. Stockton Dr., Chicago |
|---|---|
| County | Cook County |
| Listed | November 20, 1986 |
| Reference number | 86003154 |
| Resource type | Building |
| Period of significance | 1900- |
| Architect / builder | PERKINS AND HAMILTON |
| Architectural style | Prairie School |
| Areas of significance | Community Planning and Development, Architecture |
| Level of significance | State |
| Status (as stated in the nomination) | Occupied and in use as a restaurant, with a lunchroom on the ground level. The second-level dining hall is used for storage. The form notes alterations, including removal of the original roof tiles and skylight around 1938, and says the Park District intends to restore the building. |
| Acreage | 0.7 |
| Within district | Lincoln Park |
| Coordinates | 41.91909, -87.63400 (NPS GIS) |
What listing means for this property
For a publicly owned building or structure, listing mainly matters when federal funds, permits or licences are involved: projects then go through Section 106 review so effects on the property are considered. Listing also strengthens applications for preservation grants and, for leased income-producing uses, can enable the federal rehabilitation tax credit.
General information, not legal or tax advice. Rules change; confirm with your State Historic Preservation Office or a qualified adviser.
Sources and further reading
- National Park Service, National Register of Historic Places database (snapshot May 2026), reference 86003154.
- Nomination form (PDF, National Archives) — catalog entry
- Wikipedia article (used for cross-checking only; text not reproduced here)
- Wikidata Q5017227
- This listing as JSON
Last updated October 2026. Found an error? See the editorial policy for how to report it.