Lincoln Park
Also known as: Park #100; See Also:South Pond Refectory

Why it's listed
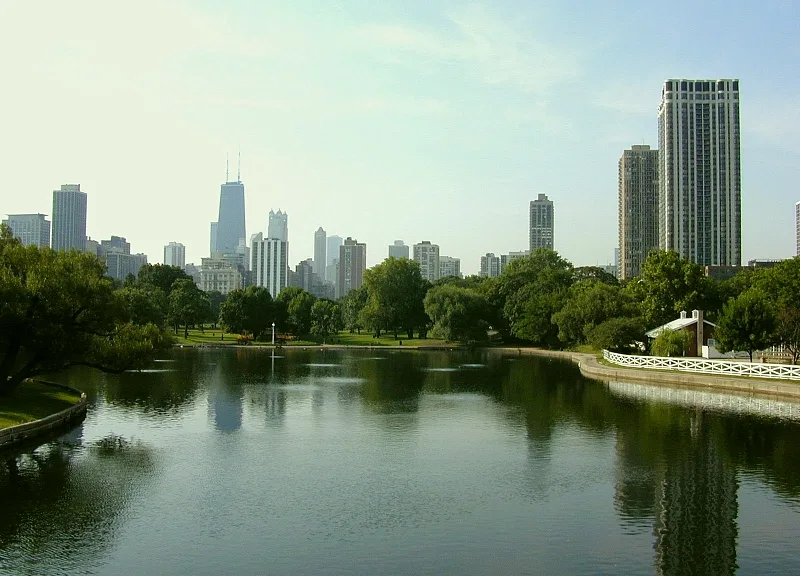
Lincoln Park is a 1,208-acre lakefront park along more than six miles of Chicago's shoreline, running from Ohio Street to Ardmore Avenue. It started in 1860 as sixty acres of unused cemetery land that had never had burials. About a quarter of the present park was original lakeshore, and the rest was created from landfill. The park grew in nine stages between 1860 and 1957. Its first landscape, designed by Swain Nelson in 1865, followed the natural ridges and swales with winding drives, paths and a chain of artificial lakes. Olaf Benson later extended that naturalistic approach across a 250-acre park. Surviving features include the Couch Tomb, a remnant of the City Cemetery, the South Pond, the Hans Christian Andersen monument, the Prairie style Cafe Brauer designed by Perkins, Fellows and Hamilton, Carlson Cottage and the Lincoln Park Conservatory. The park was listed as a district because it brings together the work of many designers and still conveys its layered historic character.
Significance in brief: The nomination presents the park as the product of more than 130 years of work by notable landscape designers, architects and artists. Its naturalistic landscape, buildings, monuments and lakefront landfill extensions reflect the growth of Chicago's park system. The park retains its historic character and integrity despite many changes.
Machine-generated summary. This summary was generated by a language model from the official nomination document and has not been reviewed line by line by an editor. It may contain errors. Check the source document before relying on any detail. Source: nomination document (PDF) · National Archives catalog entry. NRHP reference 94001029, listed August 26, 1994. Summary generated October 2026 (model claude-sonnet-5-5, prompt v1.0-2026-10-29, confidence medium).
Key facts
| Address | 2045 Lincoln Park W., Chicago |
|---|---|
| County | Cook County |
| Listed | August 26, 1994 |
| Reference number | 94001029 |
| Resource type | District |
| Architect / builder | Swain Nelson, Olaf Benson, Perkins, Fellows and Hamilton, William LeBaron Jenney, Joseph L. Silsbee, John M. Van Osdel, Alfred Caldwell, O.C. Simonds (as named in the description) |
| Architectural style | Colonial Revival; Prairie School; Art Deco |
| Areas of significance | Entertainment/Recreation, Social History, Architecture, Landscape Architecture |
| Level of significance | National |
| Status (as stated in the nomination) | Currently used as a public park with museum, outdoor recreation and sports facilities; Cafe Brauer was recently rehabilitated. |
| Acreage | 1208 |
| Coordinates | 41.91867, -87.63408 (NPS GIS) |
What listing means for this property
This is a historic district. Buildings within its boundary are either contributing (they add to the district's significance) or non-contributing. Owners of contributing income-producing buildings can claim the 20% federal rehabilitation tax credit; homeowners should look at state credits. National Register districts impose no design review by themselves; a local historic district ordinance, if one exists, does (the difference explained).
General information, not legal or tax advice. Rules change; confirm with your State Historic Preservation Office or a qualified adviser.
Sources and further reading
- National Park Service, National Register of Historic Places database (snapshot May 2026), reference 94001029.
- Nomination form (PDF, National Archives) — catalog entry
- Wikipedia article (used for cross-checking only; text not reproduced here)
- Wikidata Q2123262
- This listing as JSON
Last updated October 2026. Found an error? See the editorial policy for how to report it.