7th District Police Station

Approximate location: the National Park Service places this pin arbitrarily within the property, not at a surveyed point (stated accuracy ±12 m).
Why it's listed
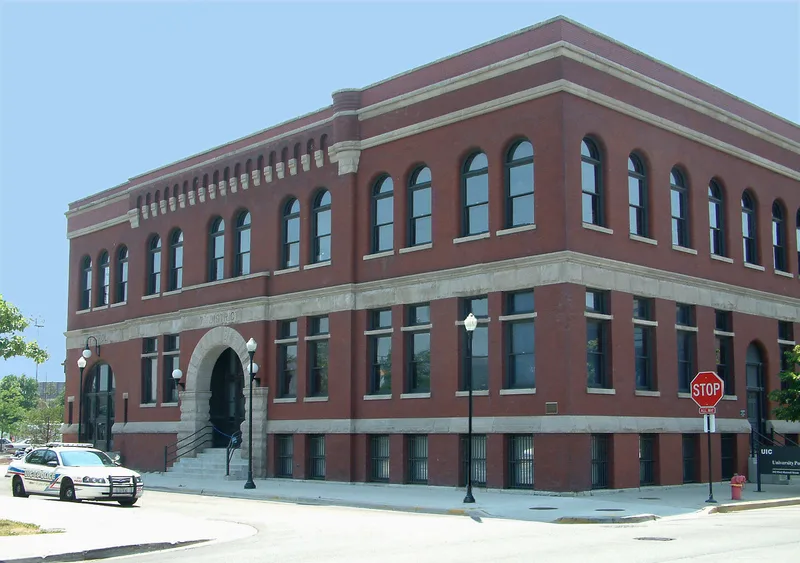
Built in 1888 at the corner of West Maxwell and South Morgan streets, this two-story police station was designed by the Chicago firm Edbrooke and Burnham in the Richardsonian Romanesque style. Red pressed brick and rusticated gray limestone cover its two main facades, and a round-arched limestone entrance marked "7th DISTRICT" anchors the Maxwell Street side. Inside, original room layouts, wood wainscoting, an Eastlake-style staircase newel and cast-iron columns with foliate capitals survive. Some changes have occurred, including a lowered roofline, replaced doors, bricked-in openings and modern partitions. The station is listed for its connection to the Chicago Police Department between 1888 and 1945, a time of rapid growth for both the city and its police force. It also served the Maxwell Street neighborhood, home to a large Jewish immigrant community and a busy open-air market. Of the comparable stations discussed, it is the oldest and best preserved. Most surrounding historic buildings have been demolished.
Significance in brief: The station is argued to be one of the best surviving Chicago buildings tied to the history of the Chicago Police Department (Criterion A, Government). It is also significant as an example of Richardsonian Romanesque design (Criterion C, Architecture). It is the oldest of the surviving comparable stations discussed and retains the best integrity, inside and out.
Machine-generated summary. This summary was generated by a language model from the official nomination document and has not been reviewed line by line by an editor. It may contain errors. Check the source document before relying on any detail. Source: nomination document (PDF) · National Archives catalog entry. NRHP reference 96000515, listed May 2, 1996. Summary generated October 2026 (model claude-sonnet-5-5, prompt v1.0-2026-10-29, confidence medium).
Key facts
| Address | 943--949 W. Maxwell St., Chicago |
|---|---|
| County | Cook County |
| Listed | May 2, 1996 |
| Reference number | 96000515 |
| Resource type | Building |
| Period of significance | 1888-1945 |
| Architect / builder | Edbrooke, Willoughby James; Burnham, Franklin Pierce (Edbrooke and Burnham) |
| Architectural style | Romanesque (Richardsonian Romanesque) |
| Criteria |
|
| Areas of significance | Architecture, Politics/Government |
| Level of significance | Local |
| Status (as stated in the nomination) | Retains good exterior integrity and many original interior features. Later alterations include a lowered roofline, replaced doors, bricked-in openings and modern office partitions. The building is surrounded by vacant land on three sides. |
| Acreage | 0.2 |
| Within district | Chicago Park Boulevard System Historic District |
| Coordinates | 41.86459, -87.65069 (NPS GIS) |
What listing means for this property
For an income-producing building, listing (individually or as a contributing building in a district) is the gateway to the 20% federal rehabilitation tax credit on qualified rehabilitation costs, often stackable with state credits. Work claiming the credit must follow the Secretary of the Interior's Standards and be approved in advance.
Listing does not restrict a private owner acting without federal money or permits; where federal funding or licensing is involved, Section 106 review applies.
General information, not legal or tax advice. Rules change; confirm with your State Historic Preservation Office or a qualified adviser.
Sources and further reading
- National Park Service, National Register of Historic Places database (snapshot May 2026), reference 96000515.
- Nomination form (PDF, National Archives) — catalog entry
- Wikipedia article (used for cross-checking only; text not reproduced here)
- Wikidata Q4644007
- This listing as JSON
Last updated October 2026. Found an error? See the editorial policy for how to report it.