Produce Terminal Cold Storage Company Building

Why it's listed
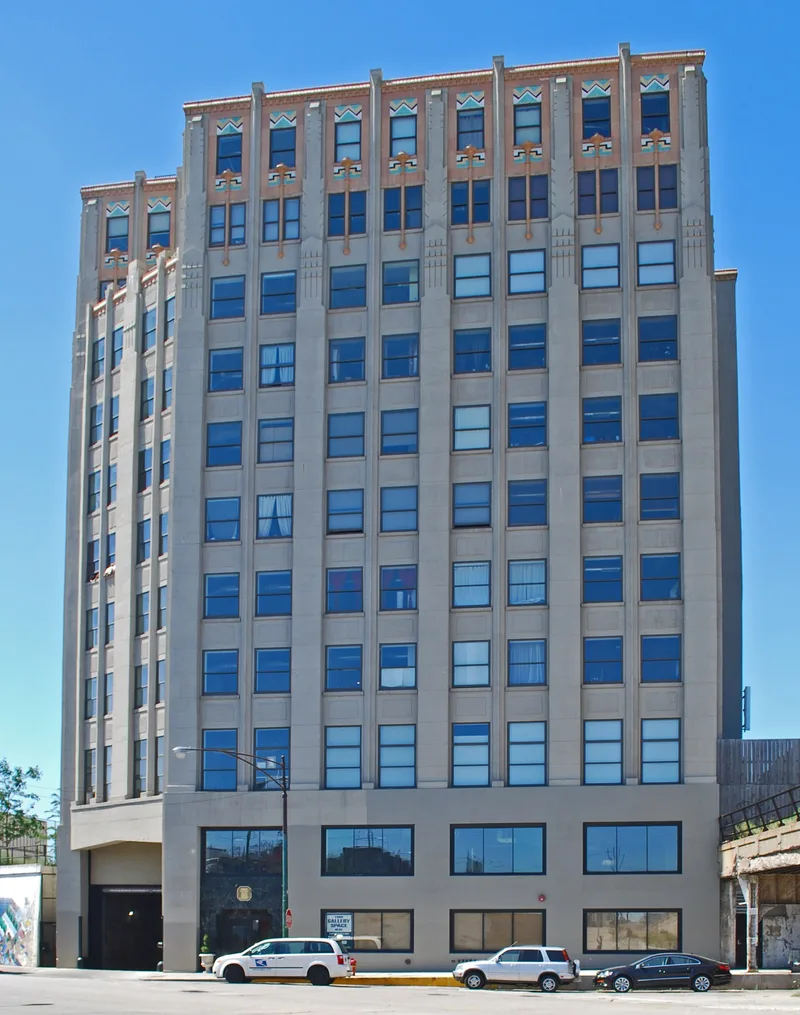
Rising eleven stories southwest of downtown Chicago, this 1928-1929 building combined a cold storage plant with office and mercantile loft space. Architects Henschien & McLaren gave it a concrete frame, limestone base, and a crown of terra cotta chevrons, Egyptian-style colonettes and a black marble entrance, a lively contrast to the plain exteriors of most cold storage warehouses. Its planning was also notable: trucks loaded from an interior driveway, and trains entered at the third floor. The building was part of development spurred by the relocation of the South Water Street produce market and reflects Chicago's position as a major food distribution center, with unmatched cold storage capacity. H. Peter Henschien was a recognized expert on cold storage design, and this is considered his most important surviving Chicago work. The building is vacant, and many windows in the eastern section were replaced with cinderblock, but its form, plan and style remain clear. Original refrigeration equipment largely remains in the basement.
Significance in brief: The building is argued to be significant locally under Criterion A for its role in Chicago's food collecting, processing, storing and distributing economy, and under Criterion C for its architecture. It was noted for its size, innovative planning and Art Deco ornament. It is described as the most important surviving Henschien-designed building in Chicago.
Machine-generated summary. This summary was generated by a language model from the official nomination document and has not been reviewed line by line by an editor. It may contain errors. Check the source document before relying on any detail. Source: nomination document (PDF) · National Archives catalog entry. NRHP reference 03000538, listed June 22, 2003. Summary generated October 2026 (model claude-sonnet-5-5, prompt v1.0-2026-10-29, confidence high).
Key facts
| Address | 1550 South Blue Island Av., Chicago |
|---|---|
| County | Cook County |
| Listed | June 22, 2003 |
| Reference number | 03000538 |
| Resource type | Building |
| Period of significance | 1929-1952 |
| Architect / builder | Henschien, H. Peter, architect; McLaren, Robert J., architect |
| Architectural style | Modern Movement/Art Deco; Other: Cold Storage Warehouse |
| Criteria |
|
| Areas of significance | Commerce, Architecture |
| Level of significance | Local |
| Status (as stated in the nomination) | Vacant; a rehabilitation is planned that would reintroduce metal sash windows. Most windows on the eastern section were removed and filled with cinderblock. |
| Acreage | 1.5 |
| Within district | Chicago Park Boulevard System Historic District |
| Coordinates | 41.86161, -87.65790 (NPS GIS) |
What listing means for this property
For an income-producing building, listing (individually or as a contributing building in a district) is the gateway to the 20% federal rehabilitation tax credit on qualified rehabilitation costs, often stackable with state credits. Work claiming the credit must follow the Secretary of the Interior's Standards and be approved in advance.
Listing does not restrict a private owner acting without federal money or permits; where federal funding or licensing is involved, Section 106 review applies.
Noted as vacant in the nomination. Nomination documents can be decades old; current status may differ. If you are considering buying an empty listed property, read the due-diligence checklist.
General information, not legal or tax advice. Rules change; confirm with your State Historic Preservation Office or a qualified adviser.
Sources and further reading
- National Park Service, National Register of Historic Places database (snapshot May 2026), reference 03000538.
- Nomination form (PDF, National Archives) — catalog entry
- Wikipedia article (used for cross-checking only; text not reproduced here)
- Wikidata Q65117649
- This listing as JSON
Last updated October 2026. Found an error? See the editorial policy for how to report it.