Otis Elevator Company Factory Building

Why it's listed
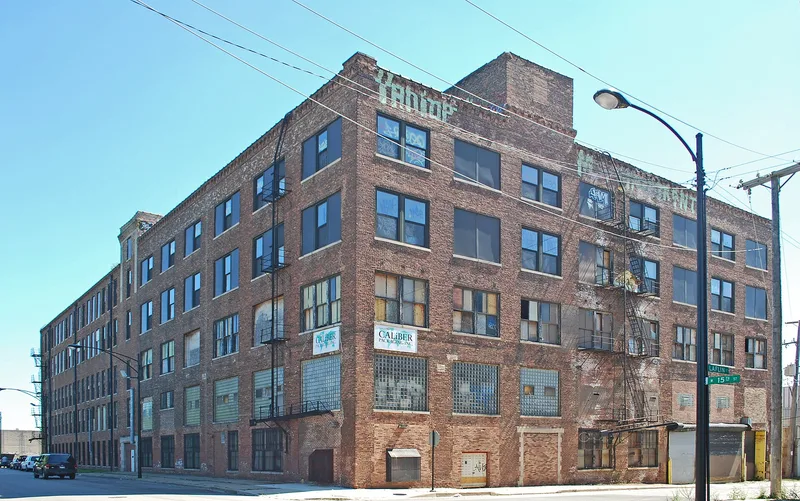
Begun in 1900 at the southeast corner of West Fifteenth and South Laflin streets on Chicago's Near West Side, this brick factory was the first purpose-built facility of the Otis Elevator Company's Chicago Works. Architects Samuel A. Treat and Abraham K. Adler designed the original five-story building, which has timber framing and load-bearing brick walls. Otis added a three-story wing between 1906 and 1911. The company closed the plant in 1914 and sold the building, and in 1916 the Riley-Schubert-Grossman mail order company added two more stories and a rear wing, nearly doubling its size. Its location beside rail tracks and major transportation routes suited both manufacturing and distribution. Although windows and doors have been replaced or infilled, the original block still reads clearly within the larger structure. The building is significant for Otis's expansion into the Midwest, for its later role in the mail order trade, and as a surviving rail-oriented industrial building.
Significance in brief: It was the first purpose-built facility Otis constructed in its push to establish a major presence in Chicago and the Midwest. It later served as a warehouse for the Riley-Schubert-Grossman mail order company, which expanded it to its present form in 1916. It is also a utilitarian example of the large rail-oriented factory and warehouse buildings that once filled the Near West Side.
Machine-generated summary. This summary was generated by a language model from the official nomination document and has not been reviewed line by line by an editor. It may contain errors. Check the source document before relying on any detail. Source: nomination document (PDF) · National Archives catalog entry. NRHP reference 08001097, listed November 26, 2008. Summary generated October 2026 (model claude-sonnet-5-5, prompt v1.0-2026-10-29, confidence high).
Key facts
| Address | 1435 W. 15th St. and 1501 S. Laflin St., Chicago |
|---|---|
| County | Cook County |
| Listed | November 26, 2008 |
| Reference number | 08001097 |
| Resource type | Building |
| Period of significance | 1900-1918 |
| Architect / builder | Samuel A. Treat and Abraham K. Adler, Architects (1900 building and 1906-1911 addition); J. Norman Jensen, Architect (1916 addition); George Swift, contractor (original building) |
| Architectural style | Late 19th/early 20th Century Revivals/Colonial Revival; Industrial |
| Criteria |
|
| Areas of significance | Engineering, Industry |
| Level of significance | Local |
| Status (as stated in the nomination) | Current function is listed as 'Work in Progress'; the building has continually served as a factory or warehouse since 1900. |
| Acreage | 0.5 |
| Within district | Chicago Park Boulevard System Historic District |
| Coordinates | 41.86331, -87.66321 (NPS GIS) |
What listing means for this property
For an income-producing building, listing (individually or as a contributing building in a district) is the gateway to the 20% federal rehabilitation tax credit on qualified rehabilitation costs, often stackable with state credits. Work claiming the credit must follow the Secretary of the Interior's Standards and be approved in advance.
Listing does not restrict a private owner acting without federal money or permits; where federal funding or licensing is involved, Section 106 review applies.
General information, not legal or tax advice. Rules change; confirm with your State Historic Preservation Office or a qualified adviser.
Sources and further reading
- National Park Service, National Register of Historic Places database (snapshot May 2026), reference 08001097.
- Nomination form (PDF, National Archives) — catalog entry
- Wikipedia article (used for cross-checking only; text not reproduced here)
- Wikidata Q60753956
- This listing as JSON
Last updated October 2026. Found an error? See the editorial policy for how to report it.