Schoenhofen Brewery Historic District
Also known as: Peter Schoenhofen Brewery

Why it's listed
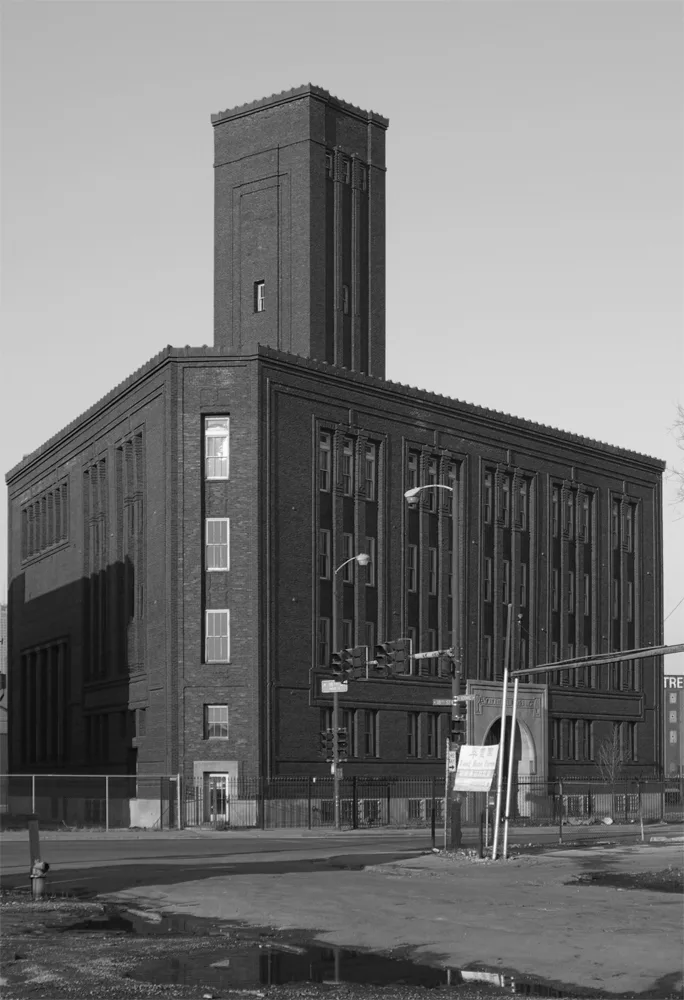
Brick brewery buildings in Chicago's Pilsen neighborhood, roughly bounded by 16th and 18th Streets and Canal and Clinton Streets, make up the former Peter Schoenhofen Brewing Company complex. The structures date from 1878 to 1910. The earlier ones along Normal Street are Romanesque, with varied arches, stone stringcourses and cornices. Later buildings are plainer, reflecting Chicago commercial design. A 1902 powerhouse has a steel and concrete frame, patterned brick walls, a limestone base and a stylized Sullivanesque entry arch. The ornate administration building was built by Peter Schoenhofen as a memorial to a son. Stables designed by architect Otto Matz in 1885 are also included. The nomination points out that this is the only large Chicago brewery complex from the turn of the century still standing, with its industrial character largely intact. Many windows and doorways have been bricked in or altered, but the group still reads as a single industrial enterprise. Community objections about displacement of industry are in the file.
Significance in brief: The nomination argues that it is the only one of the great Chicago brewery complexes from the turn of the century that survives, nearly unaltered from its 1903 condition. The buildings are cohesive in scale, materials and function. They also show the shift from Romanesque designs to plainer Chicago commercial and Sullivanesque-influenced designs, including the 1902 powerhouse.
Machine-generated summary. This summary was generated by a language model from the official nomination document and has not been reviewed line by line by an editor. It may contain errors. Check the source document before relying on any detail. Source: nomination document (PDF) · National Archives catalog entry. NRHP reference 78001128, listed December 27, 1978. Summary generated October 2026 (model claude-sonnet-5-5, prompt v1.0-2026-10-29, confidence medium).
Key facts
| Address | Roughly bounded by 16th, 18th, Canal, and Clinton Sts., Chicago |
|---|---|
| County | Cook County |
| Listed | December 27, 1978 |
| Reference number | 78001128 |
| Resource type | Building |
| Period of significance | 1800-1899 and 1900 onward; specific dates 1878, 1886, 1887, 1891, 1902, 1905, 1906, 1909, 1910 |
| Architect / builder | Otto Matz (stables, 1885); Peter Schoenhofen (builder of the administration building, building #2) |
| Architectural style | Romanesque (earlier buildings), Chicago Commercial Style (later buildings), Sullivanesque details on the powerhouse |
| Areas of significance | Industry, Architecture |
| Level of significance | Local |
| Status (as stated in the nomination) | Form checks both occupied and unoccupied status. Condition is marked as excellent, good, fair, deteriorated, altered and unaltered. Many original openings are bricked in. |
| Acreage | 6 |
| Coordinates | 41.85908, -87.63936 (NPS GIS) |
What listing means for this property
For an income-producing building, listing (individually or as a contributing building in a district) is the gateway to the 20% federal rehabilitation tax credit on qualified rehabilitation costs, often stackable with state credits. Work claiming the credit must follow the Secretary of the Interior's Standards and be approved in advance.
Listing does not restrict a private owner acting without federal money or permits; where federal funding or licensing is involved, Section 106 review applies.
General information, not legal or tax advice. Rules change; confirm with your State Historic Preservation Office or a qualified adviser.
Sources and further reading
- National Park Service, National Register of Historic Places database (snapshot May 2026), reference 78001128.
- Nomination form (PDF, National Archives) — catalog entry
- Wikipedia article (used for cross-checking only; text not reproduced here)
- Wikidata Q7431961
- This listing as JSON
Last updated October 2026. Found an error? See the editorial policy for how to report it.