Natural History Building

Why it's listed
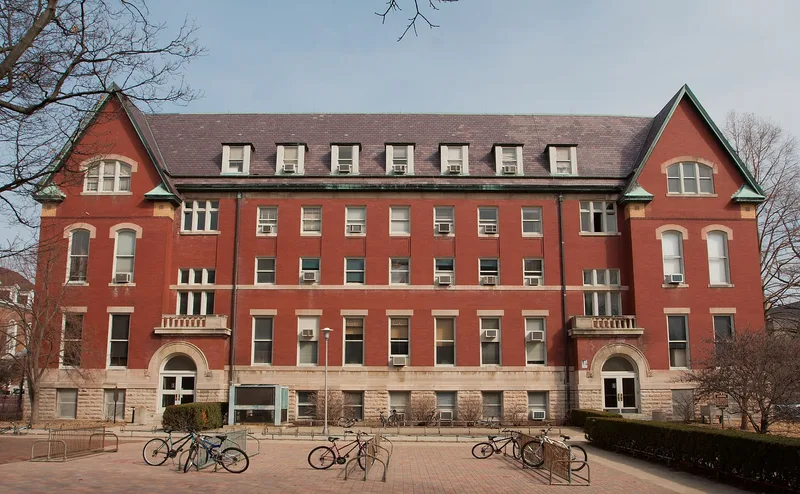
Built in 1892 on the University of Illinois campus in Urbana, this red brick building at 1301 West Green Street housed the natural history department. Architect Nathan Clifford Ricker gave it a rusticated stone base, a slate-clad mansard roof, steep gables and polychromatic stone and brick trim, bringing the American High Victorian Gothic style to a campus that had mostly used French Second Empire designs. Inside, two lightwells, ventilating flues in each room and steam heat provided natural light and fresh air, while exposed timber beams were turned into a coffered ceiling. The building grew from 50 by 90 feet to 90 by 180 feet through additions: a north section in 1893, an L-shaped wing and a lecture hall and museum in 1909 and 1910 by State Architect William Carbys Zimmerman, and a 1923 infill by University Architect James M. White. The entrances record shifting campus plans, from Green Street to the Quadrangle introduced in 1905. The additions keep a consistent look.
Significance in brief: The building introduced the American High Victorian Gothic style to a campus previously dominated by French Second Empire buildings. It also shows Ricker's work on natural lighting and ventilation, and his craftsmanship in timber construction and millwork. Its later additions by William Carbys Zimmerman and James M. White match the original style and reflect changing campus planning.
Machine-generated summary. This summary was generated by a language model from the official nomination document and has not been reviewed line by line by an editor. It may contain errors. Check the source document before relying on any detail. Source: nomination document (PDF) · National Archives catalog entry. NRHP reference 86003147, listed November 9, 1986. Summary generated October 2026 (model claude-sonnet-5-5, prompt v1.0-2026-10-29, confidence medium).
Key facts
| Address | 1301 W. Green St., Urbana |
|---|---|
| County | Champaign County |
| Listed | November 9, 1986 |
| Reference number | 86003147 |
| Resource type | Building |
| Architect / builder | Nathan Clifford Ricker |
| Architectural style | American High Victorian Gothic |
| Areas of significance | Education, Architecture |
| Level of significance | State |
| Acreage | 0.9 |
| Coordinates | 40.10935, -88.22595 (NPS GIS) |
What listing means for this property
For an income-producing building, listing (individually or as a contributing building in a district) is the gateway to the 20% federal rehabilitation tax credit on qualified rehabilitation costs, often stackable with state credits. Work claiming the credit must follow the Secretary of the Interior's Standards and be approved in advance.
Listing does not restrict a private owner acting without federal money or permits; where federal funding or licensing is involved, Section 106 review applies.
General information, not legal or tax advice. Rules change; confirm with your State Historic Preservation Office or a qualified adviser.
Sources and further reading
- National Park Service, National Register of Historic Places database (snapshot May 2026), reference 86003147.
- Nomination form (PDF, National Archives) — catalog entry
- Wikipedia article (used for cross-checking only; text not reproduced here)
- Wikidata Q18154896
- This listing as JSON
Last updated October 2026. Found an error? See the editorial policy for how to report it.