Altgeld Hall, University of Illinois
Also known as: Library Building,University of Illinois

Why it's listed
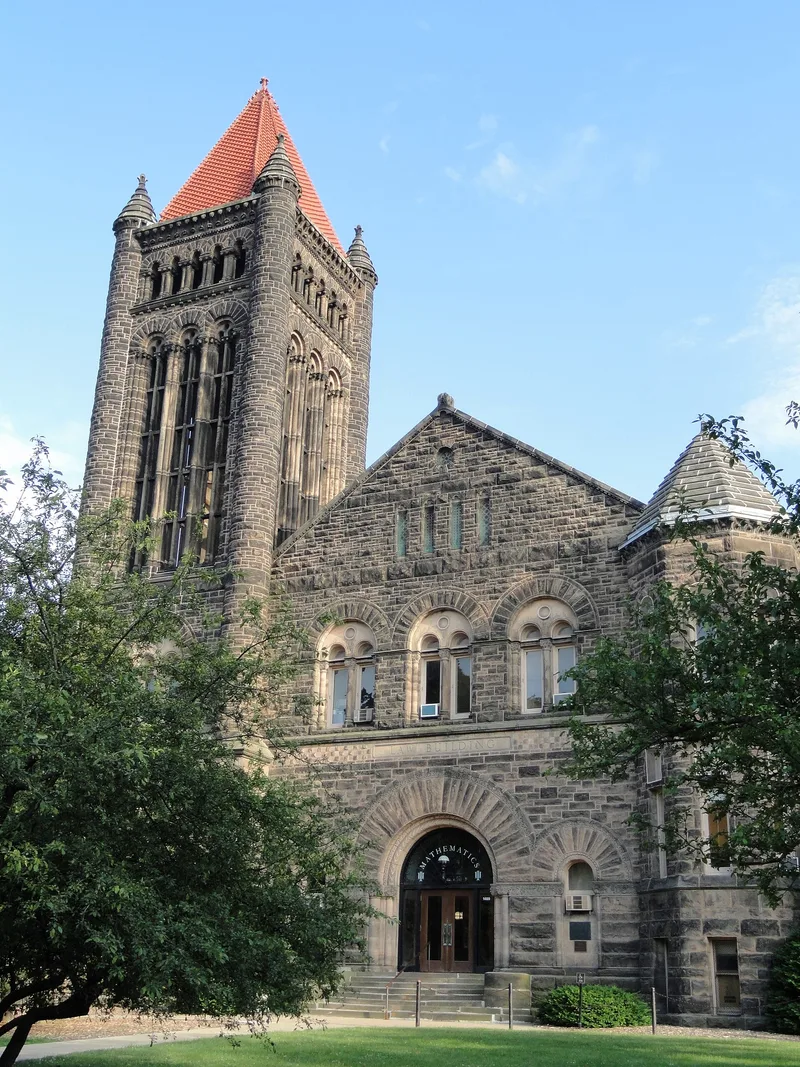
Altgeld Hall is a three-story sandstone building on the University of Illinois campus in Urbana, built as the university library. Designed by Nathan C. Ricker and James M. White, it measures 118 by 167 feet and faces north. A 132-foot tower rises beside the main entrance, balanced by a smaller tower on the other side. The walls are quarry-faced Minnesota sandstone, and the roof was originally red tile. Construction started in the summer of 1896, and the building was dedicated on June 8, 1897. Newton A. Wells completed interior decoration and mural paintings by 1900. The building was listed for its architecture, its art and its place in campus history. It is described as the best remaining local example of Richardsonian Romanesque design and as one of the oldest buildings on the campus. It also reflects the working relationship among Governor John Peter Altgeld, university president Andrew Sloane Draper, Ricker and White.
Significance in brief: The nomination calls it one of the oldest buildings on the Urbana campus and the one most worthy of preservation, representing an early stage of what became a very large university library. It is described as the best, and one of the few remaining, examples of Richardsonian Romanesque architecture in the region. Its mural and decorative paintings by Newton A. Wells are described as a unique example of period art in public buildings.
Machine-generated summary. This summary was generated by a language model from the official nomination document and has not been reviewed line by line by an editor. It may contain errors. Check the source document before relying on any detail. Source: nomination document (PDF) · National Archives catalog entry. NRHP reference 70000229, listed April 17, 1970. Summary generated October 2026 (model claude-sonnet-5-5, prompt v1.0-2026-10-29, confidence medium).
Key facts
| Address | University of Illinois campus, corner of Wright and John Sts., Urbana |
|---|---|
| County | Champaign County |
| Listed | April 17, 1970 |
| Reference number | 70000229 |
| Resource type | Building |
| Architect / builder | Nathan C. Ricker and James M. White (designers); murals by Newton A. Wells |
| Architectural style | Richardsonian Romanesque |
| Areas of significance | Art, Education, Architecture |
| Level of significance | National |
| Status (as stated in the nomination) | Condition listed as good and altered; the form checks educational use and occupied status. Promotional campus material says it now houses the Mathematics Department. |
| Acreage | 0.9 |
| Coordinates | 40.10947, -88.22839 (NPS GIS) |
What listing means for this property
For a publicly owned building or structure, listing mainly matters when federal funds, permits or licences are involved: projects then go through Section 106 review so effects on the property are considered. Listing also strengthens applications for preservation grants and, for leased income-producing uses, can enable the federal rehabilitation tax credit.
General information, not legal or tax advice. Rules change; confirm with your State Historic Preservation Office or a qualified adviser.
Sources and further reading
- National Park Service, National Register of Historic Places database (snapshot May 2026), reference 70000229.
- Nomination form (PDF, National Archives) — catalog entry
- Wikipedia article (used for cross-checking only; text not reproduced here)
- Wikidata Q4736646
- This listing as JSON
Last updated October 2026. Found an error? See the editorial policy for how to report it.