Unitarian Church of Urbana
Also known as: Channing--Murray Foundation

Why it's listed
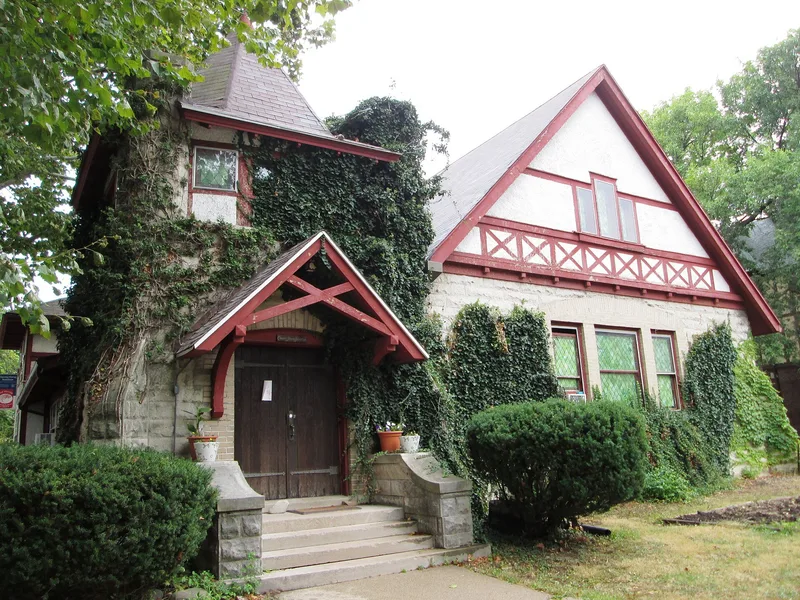
Built in 1908 at the corner of Oregon and Mathews Streets in Urbana, this small church was designed in a modified Tudor Revival style with rough limestone walls, stucco and half-timbering, and a corner tower. Its domestic scale reflects the American Unitarian Association's wish that church architecture echo home life. The plan came from the association's 1903 booklet Plans for Churches and was drawn by Walter C. Root, whose first version in Kansas City burned in 1957, leaving Urbana as the oldest surviving example. University of Illinois professors Nathan C. Ricker, Rexford Newcomb and Newton A. Wells, all founding members, guided construction and decoration. Inside, a timber-trussed sanctuary, green and amber cat's paw glass from Kokomo, Indiana, and a fireplace room remain. The church was also the first at the university built specifically for campus ministry, with Boston headquarters paying most of the cost. It has changed little since opening.
Significance in brief: The nomination argues the church is an intact example of the standardized church plans in the American Unitarian Association's 1903 pamphlet Plans for Churches. It is the oldest surviving building of a design by Walter C. Root, whose Kansas City original burned in 1957. University of Illinois architecture leaders such as Nathan C. Ricker were involved in its construction, and it was the first church at the university built specifically for campus ministry.
Machine-generated summary. This summary was generated by a language model from the official nomination document and has not been reviewed line by line by an editor. It may contain errors. Check the source document before relying on any detail. Source: nomination document (PDF) · National Archives catalog entry. NRHP reference 91000572, listed May 13, 1991. Summary generated October 2026 (model claude-sonnet-5-5, prompt v1.0-2026-10-29, confidence medium).
Key facts
| Address | 1209 W. Oregon St., Urbana |
|---|---|
| County | Champaign County |
| Listed | May 13, 1991 |
| Reference number | 91000572 |
| Resource type | Building |
| Period of significance | 1908 |
| Architect / builder | Root, Walter C.; Smith, C.F., contractor |
| Architectural style | Gothic; Bungalow/Craftsman; Tudor Revival (modified Tudor Revival) |
| Criteria |
|
| Areas of significance | Architecture |
| Level of significance | Local |
| Status (as stated in the nomination) | Still used as a religious structure, auditorium and meeting hall; occupied by the Channing-Murray Foundation, with windows and art glass restored in recent years. |
| Acreage | 0.9 |
| Coordinates | 40.10665, -88.22508 (NPS GIS) |
What listing means for this property
Religious properties are listed for their architectural or historical significance, not their religious use. Listing is honorary and does not restrict the congregation's use of the building. The federal rehabilitation credit is generally unavailable unless part of the building is income-producing; some state programmes and preservation grants do cover religious buildings. Federal funding or permits trigger Section 106 review.
General information, not legal or tax advice. Rules change; confirm with your State Historic Preservation Office or a qualified adviser.
Sources and further reading
- National Park Service, National Register of Historic Places database (snapshot May 2026), reference 91000572.
- Nomination form (PDF, National Archives) — catalog entry
- Wikipedia article (used for cross-checking only; text not reproduced here)
- Wikidata Q7887191
- This listing as JSON
Last updated October 2026. Found an error? See the editorial policy for how to report it.