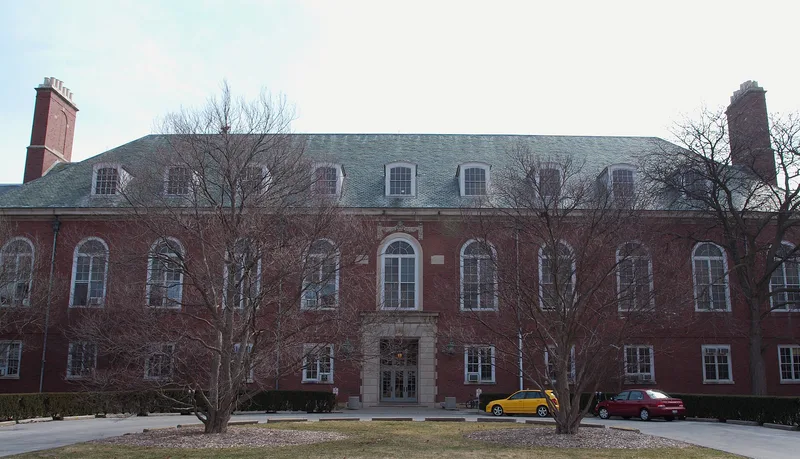
Women's Gymnasium, University of Illinois at Urbana-Champaign

Why it's listed
Completed in 1930 on the University of Illinois campus in Urbana, this two-and-a-half-story gymnasium was designed by Charles A. Platt, with James White as supervising campus architect. It is built of red brick laid in Flemish bond, with limestone trim, a slate roof and an oversized limestone entrance on the west front. Inside, two gymnasiums rise through several floors, and original locker rooms, office doors and marble stairs survive. A 1970 pool addition was built at the northeast corner. The building was created to give the women's physical training department adequate space for classes, research and recreation, after earlier facilities in the Women's Building became too small. It also joined the women's corridor formed with the nearby residence halls. Its design follows Platt's master plan for the campus, and it was the last building he designed for the university. It remains in educational use and is now used by both men and women.
Significance in brief: The nomination argues the building is significant under Criterion A for social history, tied to the growth of women's physical education and coeducation at the university. Under Criterion C it is a local example of Platt's Georgian Revival campus architecture, and it reinforced his campus master plan through uniform cornice heights, roof pitch and materials. It was the last building Platt designed for the university.
Machine-generated summary. This summary was generated by a language model from the official nomination document and has not been reviewed line by line by an editor. It may contain errors. Check the source document before relying on any detail. Source: nomination document (PDF) · National Archives catalog entry. NRHP reference 02001751, listed February 5, 2003. Summary generated October 2026 (model claude-sonnet-5-5, prompt v1.0-2026-10-29, confidence medium).
Key facts
| Address | 906 S Goodwin Ave., Urbana |
|---|---|
| County | Champaign County |
| Listed | February 5, 2003 |
| Reference number | 02001751 |
| Resource type | Building |
| Period of significance | 1930-1952 |
| Architect / builder | Platt, Charles, Architect; White, James, Campus (supervising) Architect |
| Architectural style | Georgian Revival |
| Criteria |
|
| Areas of significance | Social History, Community Planning and Development, Architecture |
| Level of significance | Local |
| Status (as stated in the nomination) | Still used for education; now used by both men and women, with a noncontributing 1970 pool addition at the northeast corner. Many original materials remain. |
| Acreage | 0.9 |
| Coordinates | 40.10672, -88.22417 (NPS GIS) |
What listing means for this property
For a publicly owned building or structure, listing mainly matters when federal funds, permits or licences are involved: projects then go through Section 106 review so effects on the property are considered. Listing also strengthens applications for preservation grants and, for leased income-producing uses, can enable the federal rehabilitation tax credit.
General information, not legal or tax advice. Rules change; confirm with your State Historic Preservation Office or a qualified adviser.
Sources and further reading
- National Park Service, National Register of Historic Places database (snapshot May 2026), reference 02001751.
- Nomination form (PDF, National Archives) — catalog entry
- Wikipedia article (used for cross-checking only; text not reproduced here)
- Wikidata Q20711537
- This listing as JSON
Last updated October 2026. Found an error? See the editorial policy for how to report it.