Women's Residence Hall-West Residence Hall, University of Illinois at Urbana-Champaign

Why it's listed
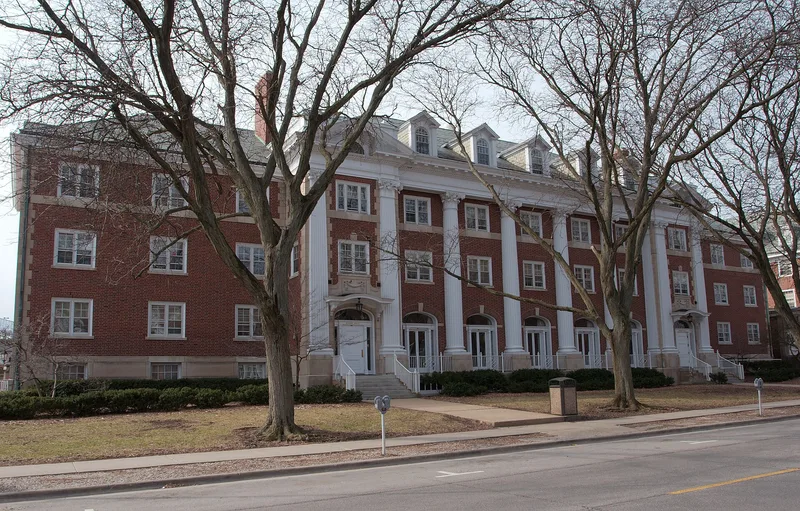
Two linked women's residence halls stand at 1111 West Nevada Street on the University of Illinois campus in Urbana. Women's Residence Hall, also called Mary E. Busey Hall, was designed by James M. White and C. L. Gustafson, with construction beginning in 1916. West Residence Hall, also called Laura B. Evans Hall, was designed in 1924 by Charles Platt and James M. White and completed in 1926. A one-story connecting wing, built with Evans Hall, serves as the shared main entrance, with a front desk and mailroom. Both halls are three-and-one-half-story Flemish bond brick buildings with limestone foundations and hipped slate roofs, detailed in the Georgian Revival style. Busey Hall has a projecting center section with Corinthian pilasters, pediments over its entrances and a U-shaped rear. A 1987 addition is considered non-contributing. The buildings are listed as part of the group of University of Illinois buildings designed by Charles A. Platt, and Busey Hall is noted as the oldest building in its neighborhood on campus. Both halls remain in use as student housing.
Significance in brief: The visible text does not include the Statement of Significance, so the argument for significance is only partly shown. The buildings are listed as part of a multiple property group of University of Illinois buildings designed by Charles A. Platt. Busey Hall is described as older than any neighboring university building and as setting the tone for the surrounding buildings, including Evans Hall.
Machine-generated summary. This summary was generated by a language model from the official nomination document and has not been reviewed line by line by an editor. It may contain errors. Check the source document before relying on any detail. Source: nomination document (PDF) · National Archives catalog entry. NRHP reference 02001752, listed February 5, 2003. Summary generated October 2026 (model claude-sonnet-5-5, prompt v1.0-2026-10-29, confidence medium).
Key facts
| Address | 1111W Nevada St., Urbana |
|---|---|
| County | Champaign County |
| Listed | February 5, 2003 |
| Reference number | 02001752 |
| Resource type | Building |
| Architect / builder | Women's Residence Hall: James M. White and C. L. Gustafson; West Residence Hall and connecting wing: Charles Platt and James M. White |
| Architectural style | Georgian Revival |
| Areas of significance | Social History, Community Planning and Development, Architecture |
| Level of significance | Local |
| Status (as stated in the nomination) | Historic and current function is education-related housing; a non-contributing addition was made in 1987. |
| Acreage | 0.9 |
| Coordinates | 40.10753, -88.22461 (NPS GIS) |
What listing means for this property
For a publicly owned building or structure, listing mainly matters when federal funds, permits or licences are involved: projects then go through Section 106 review so effects on the property are considered. Listing also strengthens applications for preservation grants and, for leased income-producing uses, can enable the federal rehabilitation tax credit.
General information, not legal or tax advice. Rules change; confirm with your State Historic Preservation Office or a qualified adviser.
Sources and further reading
- National Park Service, National Register of Historic Places database (snapshot May 2026), reference 02001752.
- Nomination form (PDF, National Archives) — catalog entry
- Wikipedia article (used for cross-checking only; text not reproduced here)
- Wikidata Q19871754
- This listing as JSON
Last updated October 2026. Found an error? See the editorial policy for how to report it.