Chemical Laboratory
Also known as: Harker Hall

Why it's listed
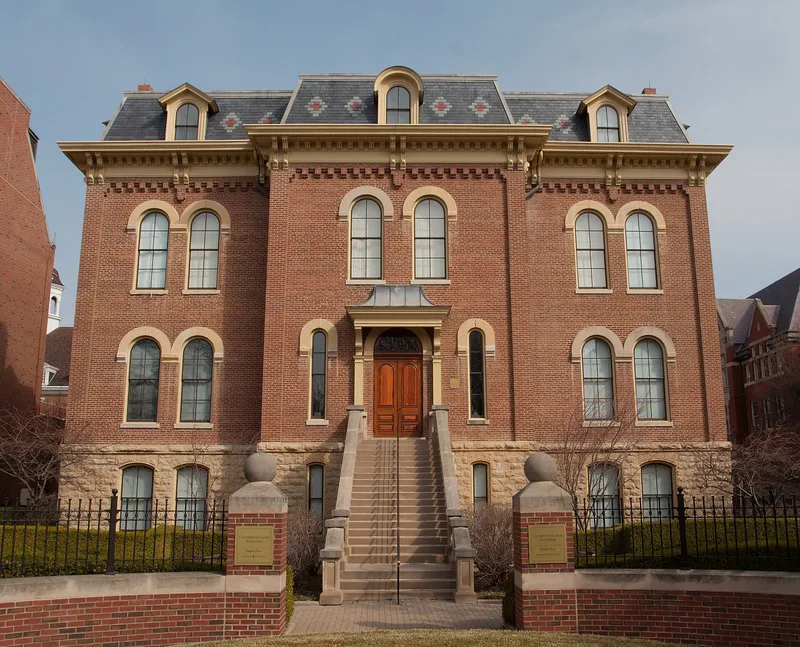
Harker Hall, originally the Chemical Laboratory, is a brick building on West Green Street on the University of Illinois campus in Urbana. Nathan Clifford Ricker, Professor of Architecture, designed it, and N. C. Terrill and Co. of Kankakee built it in the late 1870s. Architecture students made its millwork in the campus woodshop, and several worked as drafters. Trustees required the Second Empire style of University Hall, though Ricker's design went beyond copying it. Working with a chemistry professor, he produced a laboratory regarded as one of the best and largest in the country. A fire in 1896 destroyed the roof and much of the interior, and James M. White replaced the mansard roof with a hip roof on Howe trusses. After 1902 the building served the College of Law, gaining a skylit library with glass-floored stacks. It is significant as Ricker's first major built work, and it is now used by the School of Life Sciences.
Significance in brief: The nomination presents it as Nathan Clifford Ricker's first major built work, reflecting his philosophy of combining historical reference with current technology. It followed the Second Empire style of University Hall at the trustees' direction. It housed one of the best and largest laboratory facilities in the country when completed. It later served the College of Law, with alterations by James M. White.
Machine-generated summary. This summary was generated by a language model from the official nomination document and has not been reviewed line by line by an editor. It may contain errors. Check the source document before relying on any detail. Source: nomination document (PDF) · National Archives catalog entry. NRHP reference 86003148, listed November 19, 1986. Summary generated October 2026 (model claude-sonnet-5-5, prompt v1.0-2026-10-29, confidence medium).
Key facts
| Address | 1305 W. Green St., Urbana |
|---|---|
| County | Champaign County |
| Listed | November 19, 1986 |
| Reference number | 86003148 |
| Resource type | Building |
| Period of significance | 1876-1927 |
| Architect / builder | Nathan Clifford Ricker/N. C. Terrill & Co. |
| Architectural style | Second Empire |
| Areas of significance | Education, Architecture |
| Level of significance | State |
| Status (as stated in the nomination) | Currently occupied by the School of Life Sciences and used for classrooms, instructional laboratories and some office space. |
| Acreage | 0.9 |
| Coordinates | 40.10898, -88.22665 (NPS GIS) |
What listing means for this property
National Register listing is honorary: it recognises significance and does not restrict what a private owner may do without federal money or permits. It unlocks the 20% federal rehabilitation tax credit for income-producing buildings, state credits in many states, and Section 106 review when federal agencies are involved. See what listing means in practice.
General information, not legal or tax advice. Rules change; confirm with your State Historic Preservation Office or a qualified adviser.
Sources and further reading
- National Park Service, National Register of Historic Places database (snapshot May 2026), reference 86003148.
- Nomination form (PDF, National Archives) — catalog entry
- Wikipedia article (used for cross-checking only; text not reproduced here)
- Wikidata Q18151372
- This listing as JSON
Last updated October 2026. Found an error? See the editorial policy for how to report it.