Price Memorial Hall

Why it's listed
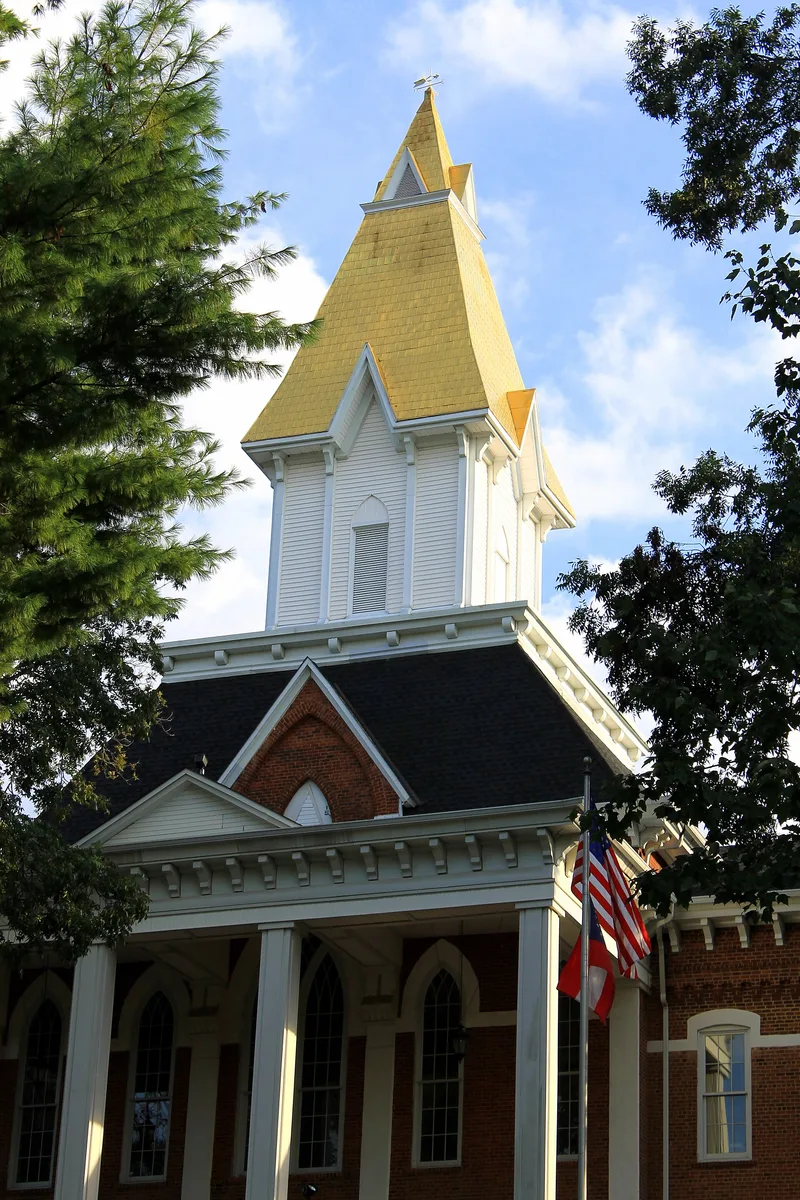
Price Memorial Hall serves as the administration building of North Georgia College in Dahlonega, Georgia. Its brick and concrete walls rise from the cut granite basement of the United States Branch Gold Mint, which was built in 1837, operated from 1838 until 1861, and coined more than $6 million in gold. After the mint's wartime closure, the building was used as a school and as quarters for federal troops before the federal government donated it to the new college in 1873. Fire destroyed the structure in December 1878, but the granite foundation survived, and rebuilding began in 1879. Atlanta architect W.H. Parkins designed the new hall, combining Victorian Gothic, Italianate, Second Empire and Classic Revival elements, with four white columns, a large portico and a steeple about 50 feet tall. It was named for college founder William Pierce Price. The exterior remains largely unchanged, and the hall is in excellent condition.
Significance in brief: It stands on the granite basement walls of the Dahlonega branch mint, built in 1837, which coined more than $6 million in gold before closing in 1861. The hall was rebuilt after an 1878 fire and honors college founder William Pierce Price. Its design blends Victorian Gothic, Italianate, Second Empire and Classic Revival styles.
Machine-generated summary. This summary was generated by a language model from the official nomination document and has not been reviewed line by line by an editor. It may contain errors. Check the source document before relying on any detail. Source: nomination document (PDF) · National Archives catalog entry. NRHP reference 72000387, listed January 20, 1972. Summary generated October 2026 (model claude-sonnet-5-5, prompt v1.0-2026-10-29, confidence high).
Key facts
| Address | College Ave., Dahlonega |
|---|---|
| County | Lumpkin County |
| Listed | January 20, 1972 |
| Reference number | 72000387 |
| Resource type | Building |
| Period of significance | 19th Century (specific dates 1837, 1879) |
| Architect / builder | Designed by W.H. Parkins of Atlanta; contractor Major S.D. Dearman of Spartanburg, South Carolina. Recent renovation by Reynolds and Bailey, AIA, of Gainesville, Georgia. |
| Architectural style | Blend of Victorian Gothic, Italianate, Second Empire and Classic Revival |
| Areas of significance | Education, Architecture |
| Level of significance | National |
| Status (as stated in the nomination) | Occupied, in excellent condition after a recent renovation; still houses North Georgia College's administrative offices. |
| Acreage | 0.9 |
| Coordinates | 34.53000, -83.98692 (NPS GIS) |
What listing means for this property
For a publicly owned building or structure, listing mainly matters when federal funds, permits or licences are involved: projects then go through Section 106 review so effects on the property are considered. Listing also strengthens applications for preservation grants and, for leased income-producing uses, can enable the federal rehabilitation tax credit.
General information, not legal or tax advice. Rules change; confirm with your State Historic Preservation Office or a qualified adviser.
Sources and further reading
- National Park Service, National Register of Historic Places database (snapshot May 2026), reference 72000387.
- Nomination form (PDF, National Archives) — catalog entry
- Wikipedia article (used for cross-checking only; text not reproduced here)
- Wikidata Q16898826
- This listing as JSON
Last updated October 2026. Found an error? See the editorial policy for how to report it.