Holly Theatre

Why it's listed
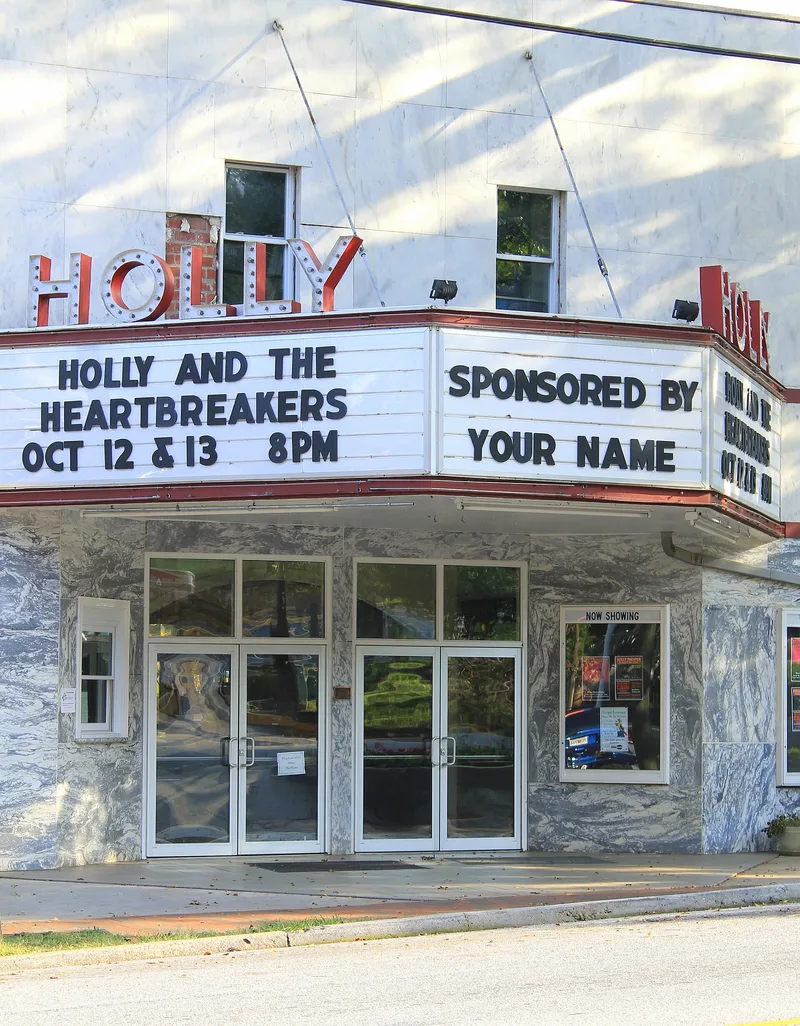
Built in 1948 on West Main Street in Dahlonega, the Holly Theatre is a one-screen movie house in the Art Moderne style, designed and built by Atlanta architect G.R. Vinson. Its front is faced with polished Georgia marble beneath a marquee, with unpolished marble above. Inside, curved-back wooden seats, an overhanging balcony, a stage curtain and period wall sconces survive. Randall Holly Brannon and his wife, who had earlier shown films around north Georgia and in a downtown building, commissioned the theater. Postwar controls on building materials delayed construction until December 1947, and it opened on July 12, 1948 to a crowd of 600. It served Dahlonega and several nearby counties until declining profits ended operation in 1978. A nonprofit bought it in 1992 and reopened it for live programs. The separate entrance, ticket booth and balcony stairs for African-American patrons remain, making it the last landmark in town reflecting segregated public gathering.
Significance in brief: The theater is argued to be a good and intact small-town example of Art Moderne design, with original seats, balcony, stage curtain and wall sconces. It has been Dahlonega's only movie theater and a focal point of community social life. It also keeps its separate entrance and ticket booth for African-American patrons, reflecting segregation in Dahlonega.
Machine-generated summary. This summary was generated by a language model from the official nomination document and has not been reviewed line by line by an editor. It may contain errors. Check the source document before relying on any detail. Source: nomination document (PDF) · National Archives catalog entry. NRHP reference 02000080, listed February 21, 2002. Summary generated October 2026 (model claude-sonnet-5-5, prompt v1.0-2026-10-29, confidence high).
Key facts
| Address | 69 W. Main St., Dahlonega |
|---|---|
| County | Lumpkin County |
| Listed | February 21, 2002 |
| Reference number | 02000080 |
| Resource type | Building |
| Period of significance | 1948 |
| Architect / builder | G.R. Vinson-Architect and builder |
| Architectural style | MODERN MOVEMENT/Art Moderne |
| Criteria |
|
| Areas of significance | Architecture, Entertainment/Recreation, Social History, Black |
| Level of significance | Local |
| Status (as stated in the nomination) | Still used as a theater and community center for traveling theatrical productions, college productions and local school programs after rehabilitation by a nonprofit. |
| Acreage | 0.1 |
| Coordinates | 34.53160, -83.98567 (NPS GIS) |
What listing means for this property
For an income-producing building, listing (individually or as a contributing building in a district) is the gateway to the 20% federal rehabilitation tax credit on qualified rehabilitation costs, often stackable with state credits. Work claiming the credit must follow the Secretary of the Interior's Standards and be approved in advance.
Listing does not restrict a private owner acting without federal money or permits; where federal funding or licensing is involved, Section 106 review applies.
General information, not legal or tax advice. Rules change; confirm with your State Historic Preservation Office or a qualified adviser.
Sources and further reading
- National Park Service, National Register of Historic Places database (snapshot May 2026), reference 02000080.
- Nomination form (PDF, National Archives) — catalog entry
- Wikipedia article (used for cross-checking only; text not reproduced here)
- Wikidata Q16976432
- This listing as JSON
Last updated October 2026. Found an error? See the editorial policy for how to report it.