Hawkins Street Historic District

Why it's listed
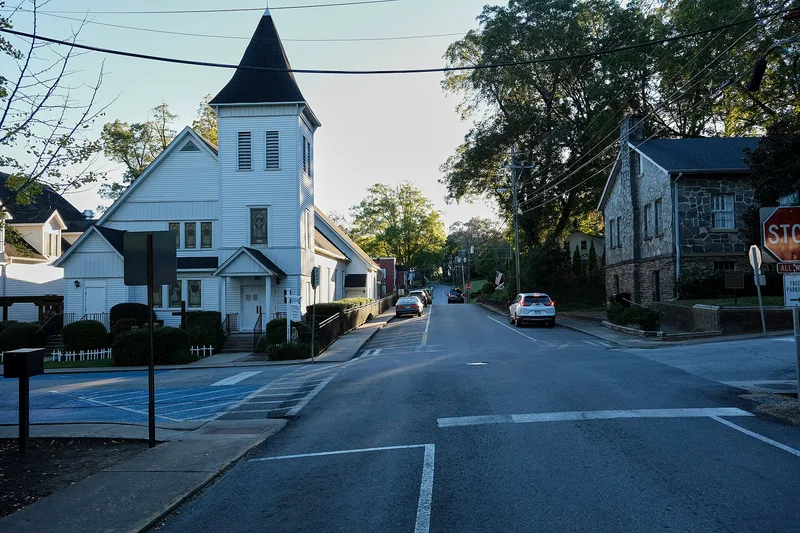
Hawkins Street Historic District is a hilly, mostly residential neighborhood beside downtown Dahlonega in the North Georgia mountains. Its houses date from about 1846 to the 1940s and include I-houses, Georgian houses, a Sand Hills cottage, shotgun houses and Craftsman bungalows. Two community landmarks anchor the area: an 1899 frame church with a front tower, and a native-stone library and community building completed in 1942 with Works Progress Administration funding. The district keeps the grid street pattern laid out in 1833 for the new county seat. It also contains the remnant of the mustering grounds where local militia gathered between 1835 and 1865, including for the Cherokee removal and the Civil War. The neighborhood was listed for its architecture and for its role in the planning, political, governmental and military history of Dahlonega. Most buildings are modest vernacular designs with understated styling, typical of a small north Georgia town.
Significance in brief: The district is significant for its collection of mid-19th to mid-20th century house types and styles, and for two community landmark buildings: an 1899 church and a 1942 WPA stone library/community building. It also preserves the 1833 grid town plan and part of the former militia mustering grounds used from 1835 to 1865.
Machine-generated summary. This summary was generated by a language model from the official nomination document and has not been reviewed line by line by an editor. It may contain errors. Check the source document before relying on any detail. Source: nomination document (PDF) · National Archives catalog entry. NRHP reference 95000504, listed May 12, 1995. Summary generated October 2026 (model claude-sonnet-5-5, prompt v1.0-2026-10-29, confidence high).
Key facts
| Address | Roughly, Hawkins St. from Church St. to N. Meaders St., including adjacent parts of Water, N. Chestatee and N. Park Sts., Dahlonega |
|---|---|
| County | Lumpkin County |
| Listed | May 12, 1995 |
| Reference number | 95000504 |
| Resource type | District |
| Period of significance | 1833-1944 |
| Architectural style | I-house, Folk Victorian, Neoclassical Revival, Colonial Revival, Tudor Revival, Craftsman, Minimal Traditional |
| Criteria |
|
| Areas of significance | Architecture, Community Planning and Development, Politics/Government, Maritime History |
| Level of significance | Local |
| Status (as stated in the nomination) | Most buildings remain in residential use or have been converted to commercial use; several are being rehabilitated. The mustering grounds survive as a vacant lot with a historical marker. |
| Acreage | 12 |
| Coordinates | 34.53371, -83.98611 (NPS GIS) |
What listing means for this property
This is a historic district. Buildings within its boundary are either contributing (they add to the district's significance) or non-contributing. Owners of contributing income-producing buildings can claim the 20% federal rehabilitation tax credit; homeowners should look at state credits. National Register districts impose no design review by themselves; a local historic district ordinance, if one exists, does (the difference explained).
General information, not legal or tax advice. Rules change; confirm with your State Historic Preservation Office or a qualified adviser.
Sources and further reading
- National Park Service, National Register of Historic Places database (snapshot May 2026), reference 95000504.
- Nomination form (PDF, National Archives) — catalog entry
- Wikidata Q141774288
- This listing as JSON
Last updated October 2026. Found an error? See the editorial policy for how to report it.