Dahlonega Courthouse Gold Museum
Also known as: Old Lumpkin County Courthouse

Why it's listed
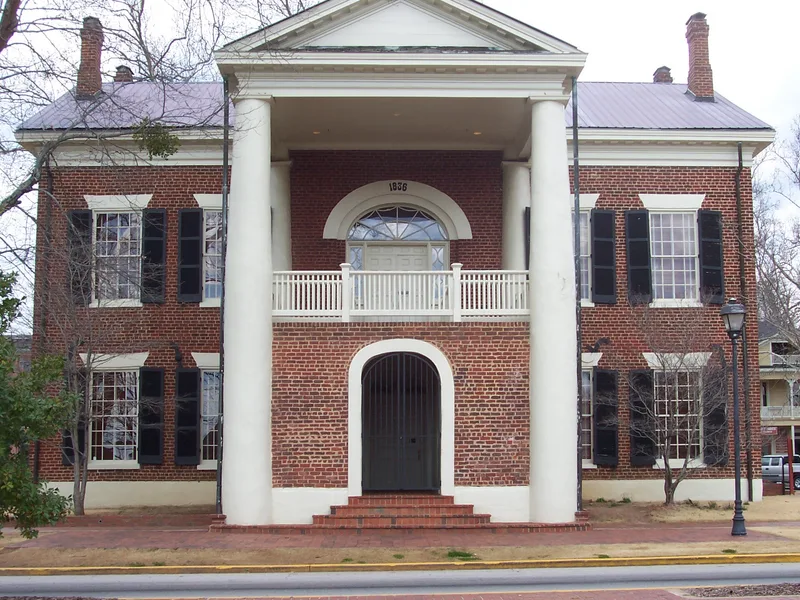
Built in 1838 on the square in Dahlonega, Georgia, the old Lumpkin County Courthouse is a two-story brick building with a two-columned Tuscan portico rising the full height of the structure. Contractor Ephraim Clayton built it, and the nomination notes he received his final payment in gold bullion. The walls are solid brick, 22 1/2 inches thick on the exterior, made from clay of nearby Cane Creek. Its style is described as a country version of Classic Revival. The ground floor first served as a market place, while the courtroom and county offices were upstairs. Lumpkin County gave the building to the State in 1966 after a new courthouse opened, and the Georgia Historical Commission restored it in 1966-67 as a gold museum. It is described as the oldest public building in North Georgia and is linked to the region's gold rush, including the nearby branch mint opened in 1838 and the 1849 departure of miners for California.
Significance in brief: The nomination argues the building is the oldest public building in North Georgia and is tied to the story of the nation's first notable gold rush. It is also valued as a country version of Classic Revival architecture. The courthouse witnessed events of the Georgia gold fever, and it now houses museum records of that era.
Machine-generated summary. This summary was generated by a language model from the official nomination document and has not been reviewed line by line by an editor. It may contain errors. Check the source document before relying on any detail. Source: nomination document (PDF) · National Archives catalog entry. NRHP reference 71001100, listed August 26, 1971. Summary generated October 2026 (model claude-sonnet-5-5, prompt v1.0-2026-10-29, confidence high).
Key facts
| Address | U.S. 19, Dahlonega |
|---|---|
| County | Lumpkin County |
| Listed | August 26, 1971 |
| Reference number | 71001100 |
| Resource type | Building |
| Period of significance | 19th and 20th centuries; specific dates 1838, restored 1966-67 |
| Architect / builder | Ephraim Clayton (contractor, 1838); Garland Reynolds, AIA (architect of the renovation) |
| Architectural style | Country Classic Revival |
| Areas of significance | Commerce, Politics/Government, Architecture |
| Level of significance | National |
| Status (as stated in the nomination) | Owned by the State and used as a museum; condition marked excellent after restoration in 1966-67, with the interior extensively renovated. |
| Acreage | 0.9 |
| Within district | Dahlonega Commercial Historic District |
| Coordinates | 34.53257, -83.98478 (NPS GIS) |
What listing means for this property
For a publicly owned building or structure, listing mainly matters when federal funds, permits or licences are involved: projects then go through Section 106 review so effects on the property are considered. Listing also strengthens applications for preservation grants and, for leased income-producing uses, can enable the federal rehabilitation tax credit.
General information, not legal or tax advice. Rules change; confirm with your State Historic Preservation Office or a qualified adviser.
Sources and further reading
- National Park Service, National Register of Historic Places database (snapshot May 2026), reference 71001100.
- Nomination form (PDF, National Archives) — catalog entry
- Wikipedia article (used for cross-checking only; text not reproduced here)
- Wikidata Q5208911
- This listing as JSON
Last updated October 2026. Found an error? See the editorial policy for how to report it.