Hurt Building
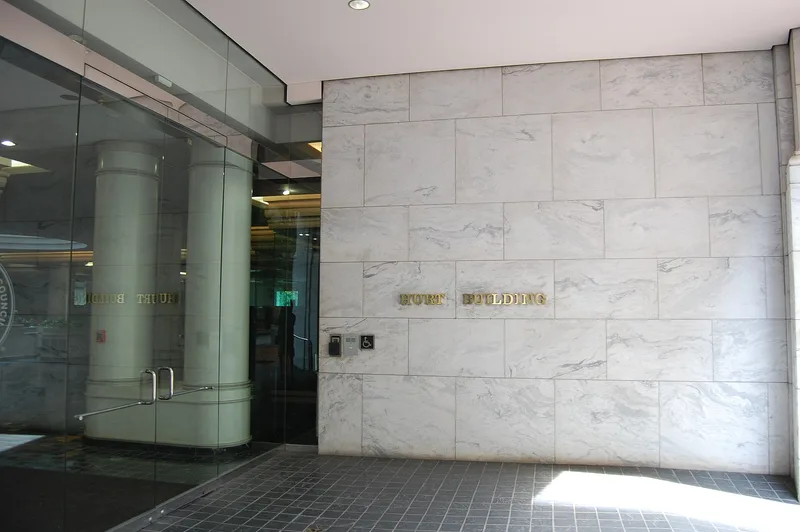

Why it's listed
Rising seventeen floors on a triangular block bounded by Edgewood Avenue, Exchange Place and Ivy Street, this Atlanta office tower was shaped by its irregular site. Architect J.E.R. Carpenter of New York adopted a plan much like that of the nearby Candler Building. The four-story stone base carries a thirteen-story brick shaft with green terra cotta spandrels, and a domed rotunda on marble columns marks the entrance at the apex. Wings enclose a V-shaped light court. Joel Hurt, an Atlanta engineer and builder, made preliminary drawings for years before hiring Carpenter, and he favored plain, efficient design over ornament. The main shaft was erected in 1913 and was promoted as nearly fireproof, with 711 reinforced concrete piles in its foundation. World War I delayed the wings and light court until 1924-1926. At 383,633 square feet of rentable space when finished, it exceeded Hurt's earlier Equitable Building and was said to be the seventeenth-largest office building in the world.
Significance in brief: The nomination holds the building significant in architecture as a sober, competent example of the commercial-style high-rise, reflecting the design ideas of engineer-builder Joel Hurt. It is described as a good Atlanta example of the skyscraper form developed by Louis Sullivan and the Chicago School. It was Atlanta's largest office building and was said to be the seventeenth-largest in the world.
Machine-generated summary. This summary was generated by a language model from the official nomination document and has not been reviewed line by line by an editor. It may contain errors. Check the source document before relying on any detail. Source: nomination document (PDF) · National Archives catalog entry. NRHP reference 77000431, listed April 13, 1977. Summary generated October 2026 (model claude-sonnet-5-5, prompt v1.0-2026-10-29, confidence high).
Key facts
| Address | 45 Edgewood Ave., NE, Atlanta |
|---|---|
| County | Fulton County |
| Listed | April 13, 1977 |
| Reference number | 77000431 |
| Resource type | Building |
| Period of significance | 1912-1913; 1924-1926 |
| Architect / builder | J.E.R. Carpenter, N.Y.C. |
| Architectural style | Commercial style |
| Areas of significance | Architecture |
| Level of significance | Local |
| Status (as stated in the nomination) | Listed as occupied and privately owned. Elevator and tenant changes have modified the original main floor plan and spaces. |
| Acreage | 1.5 |
| Coordinates | 33.75419, -84.38671 (NPS GIS) |
What listing means for this property
For an income-producing building, listing (individually or as a contributing building in a district) is the gateway to the 20% federal rehabilitation tax credit on qualified rehabilitation costs, often stackable with state credits. Work claiming the credit must follow the Secretary of the Interior's Standards and be approved in advance.
Listing does not restrict a private owner acting without federal money or permits; where federal funding or licensing is involved, Section 106 review applies.
General information, not legal or tax advice. Rules change; confirm with your State Historic Preservation Office or a qualified adviser.
Sources and further reading
- National Park Service, National Register of Historic Places database (snapshot May 2026), reference 77000431.
- Nomination form (PDF, National Archives) — catalog entry
- Wikipedia article (used for cross-checking only; text not reproduced here)
- Wikidata Q5948694
- This listing as JSON
Last updated October 2026. Found an error? See the editorial policy for how to report it.