Habersham Memorial Hall

Why it's listed
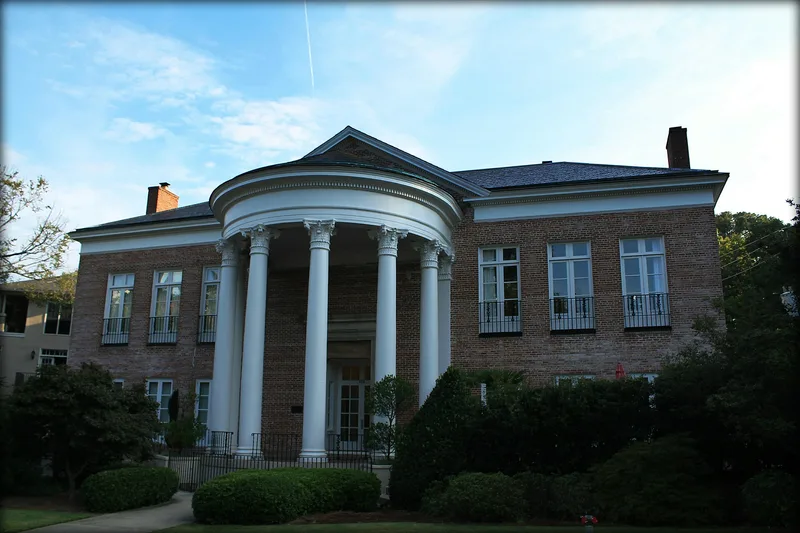
Habersham Memorial Hall is a chapter house on 15th Street in Atlanta, near Piedmont Park at the edge of the Ansley Park suburb. Designed in 1921 by New York architect Henry Hornbostel for the Joseph Habersham Chapter of the Daughters of the American Revolution, it takes its form from the c.1819 Bulloch-Habersham House in Savannah, a William Jay Regency design. The two-story, hip-roofed, stuccoed brick building has a hexastyle portico with composite capitals decorated with eagles and acanthus leaves, and cast iron railings bearing the chapter's initials. Inside, the plan departs from a house layout, with a central hall, two large matching rooms, and a vast second-floor assembly room. Hornbostel also planned the Emory University campus and Callenwolde. The hall is valued as a twentieth-century adaptation of a historic Savannah design, as the work of a prominent architect, and as a focal point in its neighborhood. It remains in use as built.
Significance in brief: The nomination argues the hall is a fine adaptation of William Jay's Regency style to the twentieth century, and a work of the prominent New York architect Henry Hornbostel, who also designed Emory University buildings and Callenwolde. Its exterior echoes the Savannah house while its interior is planned for meetings and entertaining. It is also a monumentally scaled institutional anchor on the edge of Ansley Park across from Piedmont Park.
Machine-generated summary. This summary was generated by a language model from the official nomination document and has not been reviewed line by line by an editor. It may contain errors. Check the source document before relying on any detail. Source: nomination document (PDF) · National Archives catalog entry. NRHP reference 74000676, listed June 7, 1974. Summary generated October 2026 (model claude-sonnet-5-5, prompt v1.0-2026-10-29, confidence high).
Key facts
| Address | 15th St., W of jct. with Piedmont Ave., Atlanta |
|---|---|
| County | Fulton County |
| Listed | June 7, 1974 |
| Reference number | 74000676 |
| Resource type | Building |
| Period of significance | 1921 (20th Century) |
| Architect / builder | Henry Hornbostel (architect) |
| Architectural style | Regency style of William Jay adapted to the twentieth century; early 20th century eclecticism and historicism |
| Areas of significance | Architecture |
| Level of significance | Local |
| Status (as stated in the nomination) | Occupied and in use as a DAR chapter meeting house, still used as originally designed; condition listed as fair and altered, with a drama school and theater in the cellar. |
| Acreage | 1.5 |
| Within district | Piedmont Park |
| Coordinates | 33.78858, -84.37774 (NPS GIS) |
What listing means for this property
For a publicly owned building or structure, listing mainly matters when federal funds, permits or licences are involved: projects then go through Section 106 review so effects on the property are considered. Listing also strengthens applications for preservation grants and, for leased income-producing uses, can enable the federal rehabilitation tax credit.
General information, not legal or tax advice. Rules change; confirm with your State Historic Preservation Office or a qualified adviser.
Sources and further reading
- National Park Service, National Register of Historic Places database (snapshot May 2026), reference 74000676.
- Nomination form (PDF, National Archives) — catalog entry
- Wikipedia article (used for cross-checking only; text not reproduced here)
- Wikidata Q100835781
- This listing as JSON
Last updated October 2026. Found an error? See the editorial policy for how to report it.